
BEDS4
BATHS2 full
SQUARE FEET2,038
MLS#21348496
STATUSActive
PROPERTY TYPERental - Single Family
SUBDIVISIONSutton Fields Ph
SCHOOLProsper ISD
Property Description
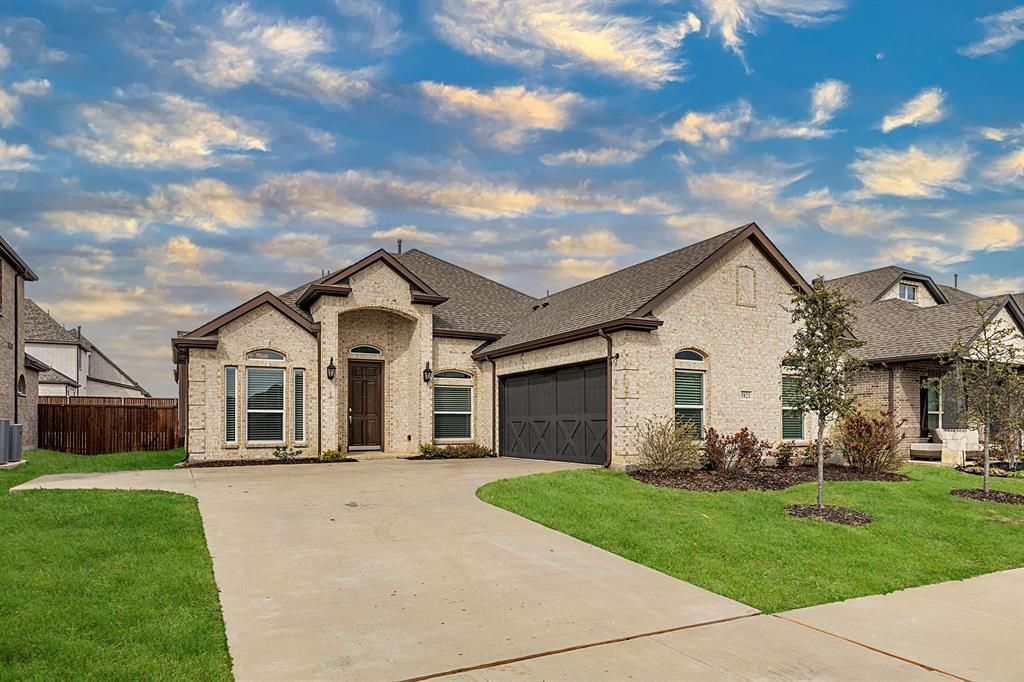
Better than brand-new First Texas home in Coveted Prosper ISD. 4 Bedroom or 3 Bedroom plus Office with French Doors, separate Formal Dining + Large open Living Room is pre-wired for Surround Sound, with Gas Fireplace and Stone Finish overlooked by Kitchen. Kitchen has Granite Counters, 42 inch White Cabinets, Stainless Steel Appliances, Gas Cooktop, Built-in Convection Oven and Microwave + Gray Subway Tile Backsplash. Carpet in all Bedrooms + Wood-Looking Tile throughout Entry and Main Living area. Ceiling Fans in all rooms, Bay Windows in Main Bedroom + Main Bath has Garden Tub, Separate Shower, Double Sinks. New Paint throughout, Tankless Water Heater, Radiant Barrier, Large Backyard + Swing Drive. Only a few blocks to the Community Pool, Playground, and Community Garden. Grass in Photos made green. You will LOVE this home. 3D Tour + Video Available - links provided. Minimum 1-year lease. Easy Approval process. You can tell by the photos and description that you will have a great experience here. This home is available for immediate move-in and easy to apply for by scanning the QR code in the last photo or in the home.
Property Features
Property Type: Rental - Single Family
Cooling: Ceiling Fan(s), Central Air, Electric, Zoned
Fireplaces: 1
Garage: 2 car attached
Heating: Central, Fireplace(s), Natural Gas, Zoned
Home Style: Traditional
Lot Size: 0.16 Acres
Roof Type: Composition, Shingle
Year Built: 2018
Amenities
Cable TV Available
Chandelier
Decorative Lighting
Eat-in Kitchen
Flat Screen Wiring
Granite Counters
High Speed Internet Available
Kitchen Island
Open Floorplan
Pantry
Sound System Wiring
Walk-In Closet(s)
Wired for Data
Covered Patio/Porch
Rain Gutters
Lighting
Private Yard
Feature Descriptions
Accessibility: Accessible Bath - Full, Accessible Bath - Half+Hall, Accessible Bedroom, Accessible Doors, Accessible Electrical and Environmental Controls, Accessible Entrance, Accessible Hallway(s), Accessible Kitchen
Appliances: Dishwasher, Disposal, Electric Oven, Electric Water Heater, Gas Cooktop, Gas Water Heater, Microwave, Convection Oven, Plumbed For Gas in Kitchen, Refrigerator, Tankless Water Heater, Vented Exhaust Fan
Community Features: Club House, Community Pool, Curbs, Fishing, Greenbelt, Jogging Path/Bike Path, Park, Playground, Sidewalks
Days on Site: 29
Exterior: Brick, Concrete, Radiant Barrier, Rock/Stone, Siding, W
Fencing: Back Yard, Fenced, Full, Privacy, Wood
Fireplace: Den, Family Room, Gas, Gas Logs, Gas Starter, Great Room, Living Room
Flooring: Carpet, Ceramic Tile, Combination, Tile, Varies
Green Features: 12 inch+ Attic Insulation, Appliances, Construction, Doors, HVAC, Insulation, Lighting, Low Flow Commode, Rain / Freeze Sensors, Roof, Thermostat, Waterheater, Windows
HOA Fee: 0/ Annually
Lot: Cleared, Few Trees, Interior Lot, Landscaped, Level, Lrg. Backyard Grass, Sprinkler System, Subdivision
Other Equipment: Irrigation Equipment
Parcel#: R723232
Parking: Concrete, Covered, Direct Access, Driveway, Enclosed, Garage, Garage Door Opener, Garage Double Door, Garage Faces Front, Garage Faces Side, Garage Single Door, Inside Entrance, Kitchen Level, Lighted, Off Street, On Site, Private, Secured, Side By Side
Parking Notes: Concrete, Covered, Direct Access, Driveway, Enclosed, G
Patio/Porch: Covered, Front Porch, Patio, Rear Porch
Pets Allowed: Yes Pets Allowed, Breed Restrictions, Cats OK, Dogs OK, Number Limit, Size Limit
Security: Burglar, Carbon Monoxide Detector(s), Firewall(s), Prewired, Security Lights, Security System, Smoke Detector(s)
Swimming Pool: Yes
Utilities: All Weather Road, Cable Available, City Sewer, City Water, Community Mailbox, Concrete, Curbs, Electricity Available, Electricity Connected, Individual Gas Meter, Individual Water Meter, Natural Gas Available, Phone Available, Sewer Available, Sidewalk, Underground Util
Window: Window Coverings
Room Sizes
Bedroom-Primary: 17.00 x 15.00 Level - 1
Bedroom: 13.00 x 13.00 Level - 1
Bedroom: 13.00 x 11.00 Level - 1
Bedroom: 12.00 x 11.00 Level - 1
Bath-Full: 11.00 x 10.00 Level - 1
Bath-Full: 9.00 x 8.00 Level - 1
Kitchen: 15.00 x 12.00 Level - 1
Breakfast Room: 12.00 x 10.00 Level - 1
Dining Room: 12.00 x 10.00 Level - 1
Living Room: 22.00 x 17.00 Level - 1
Utility Room: 9.00 x 6.00 Level - 1
Local Schools
Elementary School: Windsong Ranch
School District: Prosper ISD
Listed By / Shown By
Listed By
Agency Name: Compass RE Texas, LLC
Agency Contact: 972-532-6336
Agent Name: Christopher Ohlig
Shown By
Agency Title: Kelly, Realtors
Agency Phone: (254) 741-1500
Agency Email: info@kellyrealtors.com
Agency Text: (254) 717-6447

5821 Humber Lane | MLS# 21348496
This property located at 5821 Humber Lane, Celina, TX 75078 is currently listed for rent with an asking price of $2,650 / Monthly. Humber Lane is located within the Prosper ISD school district. Search Celina real estate on www.kellyrealtors.com today.