
BEDS4
BATHS2 full 1 partial
SQUARE FEET2,282
MLS#2010802
STATUSActive
PROPERTY TYPEResidential - Single Family
SUBDIVISIONOAKLAND ESTATES
SCHOOLNorthside
Property Description
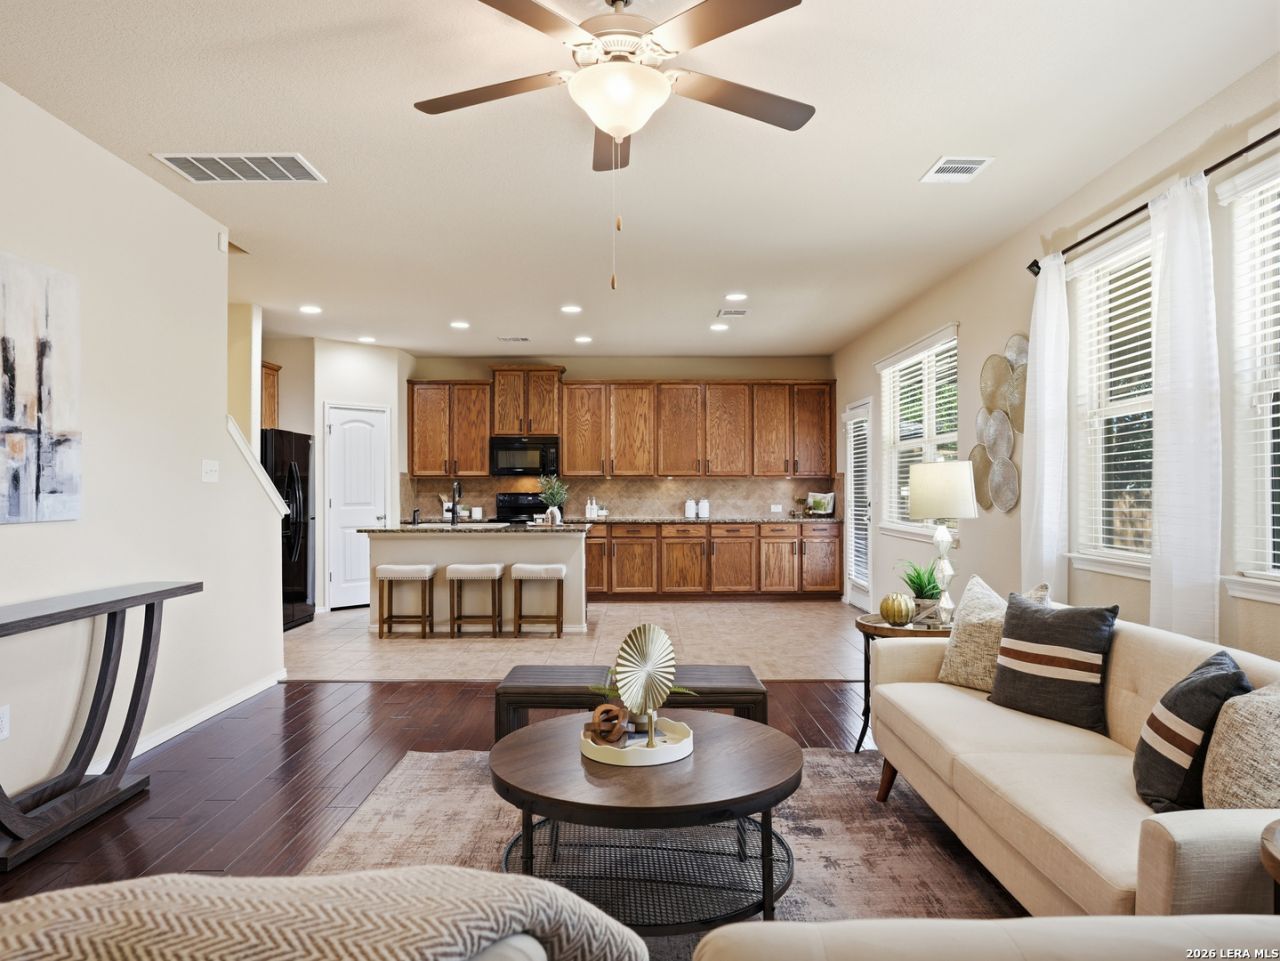
*OPEN HOUSE SATURDAY 11AM-2PM!* Welcome to this beautiful, energy-efficient Meritage Home offering the perfect blend of modern comfort and functional design! Step inside to discover soaring ceilings and a light-filled layout featuring 4 spacious bedrooms, 2.5 bathrooms, and money-saving spray foam insulation. The main floor greets you with an elegant formal dining space that flows seamlessly into an open-concept living area and kitchen, complete with rich granite countertops, a large island with seating, and an abundance of cabinet space. Right off the living room, a dedicated nook provides a fantastic workspace for a home office, study station, or hobbies. Head upstairs to find a versatile loft game room, a convenient second-floor laundry room, and all four bedrooms, including a impressive primary suite. Brand new carpet installed 08/18/26! Outside, the shaded backyard with a covered patio and mature trees is ready for weekend relaxation and gatherings. Ideally situated in the desirable Gardens of Oakland Estates, you are just minutes from I-10, the Medical Center, and UTSA, and only 20 minutes from downtown and the airport. Schedule your private tour today and make this dream home yours!
Property Features
Property Type: Residential - Single Family
Cooling: One Central
Fenced: Yes
Fuel Type: Electric
Heating: Heat Pump
Home Style: Two Story
Lot Size: 0.14 Acres
Roof Type: Composition
Stories: 2.0
Taxes: $8,782
Year Built: 2013
Feature Descriptions
Builder Name: MERITAGE
Currenty Leased: No
Days on Site: 14
Energy Efficient: Double Pane Windows, Foam Insulation, Ceiling Fans
Exterior: Covered Patio, Privacy Fence, Sprinkler System, Double Pane Windows, Solar Screens, Mature Trees
Exterior: 4 Sides Masonry
Flooring: Carpeting, Ceramic Tile, Wood
Foundation: Slab
Hoa Fee: 150/Quarterly
HOA Mandatory: Yes
HOA Name: WOODS OF PROVIDENCE HOA
Home Faces: West, South
Inclusions: Ceiling Fans, Chandelier, Washer Connection, Dryer Connection, Stove/Range, Water Softener (owned), Vent Fan, Security System (Owned), Electric Water Heater, Garage Door Opener, Plumb for Water Softener, Solid Counter Tops, Carbon Monoxide Detector, City Garbage servi
Interior: Two Living Area, Separate Dining Room, Eat-In Kitchen, Two Eating Areas, Island Kitchen, Study/Library, Game Room, Loft, Utility Room Inside, All Bedrooms Upstairs, High Ceilings, Open Floor Plan, Cable TV Available, High Speed Internet, Laundry Upper Level, Walk in Closets, Attic - Pull Down Stairs
Lot: Cul-de-Sac/Dead End
Lot Dimensions: 6000
Multiple HOA: No
Neighborhood Amenities: None
Parking: Two Car Garage
Pool/Spa: None
Security: yes
Supplier - Electric: CPS
Supplier - Garbage: CITY
Supplier - Sewer: CITY
Supplier - Water: SAWS
Tax By Multiple Counties: No
Type: Single Family Detached
Water/Sewer: Water System, Sewer System
Windows: None Remain
Room Sizes
Bedroom 2: 10 X 10
Bedroom 3: 10 X 12
Bedroom 4: 10 X 12
Kitchen: 14 X 20
Dining Room: 9 X 13
Living Room: 18 X 14
Study/Office: 5 X 6
E X try: 4 X 13
Bathroom 2: 5 X 11
Bonus Room: 17 X 20
Covered Patio: 20 X 8
Local Schools
High School: Marshall
Middle School: Rudder
Elementary School: Thornton
School District: Northside
Listed By / Shown By
Listed By
Agency Name: Keller Williams Heritage
Agency Phone: (210) 493-3030
Shown By
Agency Title: Kelly, Realtors
Agency Phone: (254) 741-1500
Agency Email: info@kellyrealtors.com
Agency Text: (254) 717-6447

Estimate Your Payment
Estimated Payment
$ 1,700.97 per month $856.84 Principal & Interest $731.83 Property Tax $112.29 Homeowner's Insurance
5819 Quiet Glen Dr | MLS# 2010802
This single family home located at 5819 Quiet Glen Dr, San Antonio, TX 78240 is currently listed for sale with an asking price of $385,000. This property was built in 2013 and has 4 bedrooms and 2 full and 1 partial baths with 2282 sq. ft. Quiet Glen Dr is located in the OAKLAND ESTATES subdivision within the Northside school district. Search OAKLAND ESTATES real estate on www.kellyrealtors.com today.