
BEDS3
BATHS2 full
SQUARE FEET1,662
MLS#2000523
STATUSNew
PROPERTY TYPERental - Single Family
SUBDIVISIONLIBERTE
SCHOOLJudson
Property Description
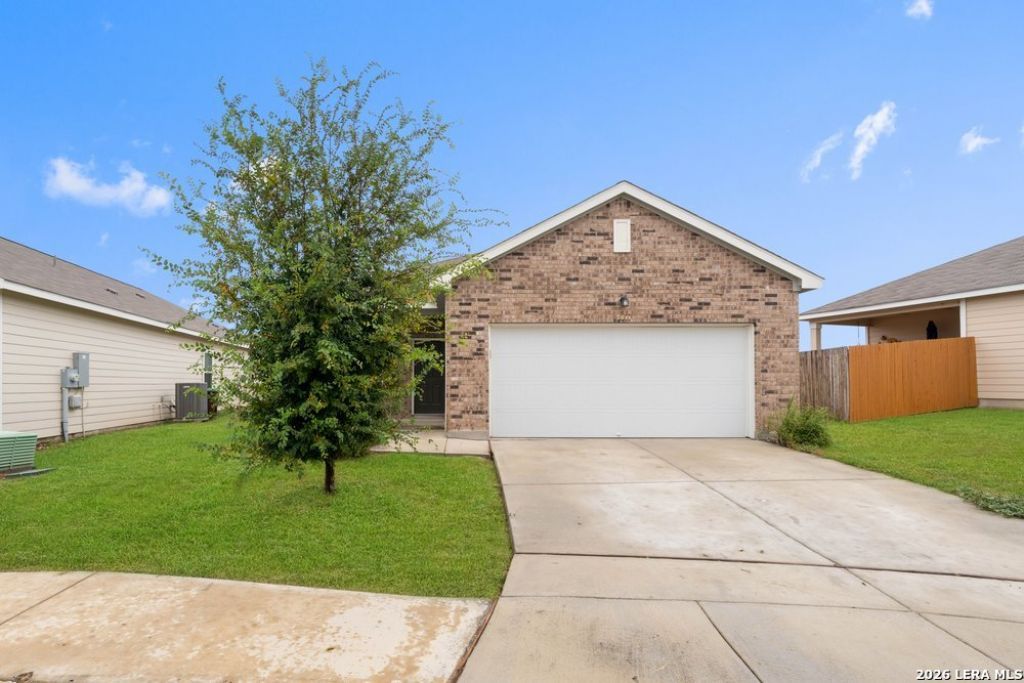
Welcome home to the desirable Liberte community of Converse! Built in 2022, this beautifully maintained 3-bedroom, 2-bathroom home offers 1,212 square feet of thoughtfully designed living space with modern finishes and an open-concept layout perfect for everyday living and entertaining. The spacious kitchen features granite countertops, a center island, ample cabinetry, and a walk-in pantry, flowing seamlessly into the dining and living areas. The private primary suite includes a walk-in closet and an ensuite bathroom with a walk-in shower, creating the perfect retreat at the end of the day. Enjoy the convenience of a 2-car attached garage, a privacy-fenced backyard, and a covered patio ideal for relaxing or hosting family and friends. Located just minutes from Loop 1604, I-10, Randolph Air Force Base, Fort Sam Houston, shopping, dining, and entertainment, this home offers an easy commute while providing the comfort of a welcoming neighborhood. Residents also enjoy access to community amenities including a pool and playground. Dont miss your opportunity to make this beautiful home yours. Schedule your private tour today!
Property Features
Property Type: Rental - Single Family
Cooling: One Central
Fenced: Yes
Fuel Type: Electric
Heating: Central
Home Style: One Story
Roof Type: Composition
Year Built: 2022
Feature Descriptions
Builder Name: STARLIGHT
Days on Site: 3
Exterior: Patio Slab, Covered Patio, Privacy Fence
Exterior: Brick, Siding
Foundation: Slab
Inclusions: Washer Connection, Dryer Connection, Washer, Dryer, Microwave Oven, Stove/Range, Refrigerator, Disposal, Dishwasher, Water Softener (owned), Smoke Alarm, Electric Water Heater, Garage Door Opener, Smooth Cooktop, City Garbage service
Interior: One Living Area, Liv/Din Combo, Island Kitchen, Breakfast Bar, Utility Room Inside,1st Floor Lvl/No Steps, Open Floor Plan, Laundry Room, Walk in Closets
Miscellaneous: Broker-Manager
Neighborhood Amenities: None
Parking: Two Car Garage, Attached
Pool/Spa: None
Supplier - Electric: CPS
Supplier - Garbage: CITY
Supplier - Gas: CPS
Supplier - Sewer: SAWS
Supplier - Water: SAWS
Type: Single Family Detached
Water/Sewer: Water System, Sewer System
Windows: All Remain
Room Sizes
Bedroom 2: 9 X 10
Bedroom 3: 9 X 10
Kitchen: 15 X 8
Dining Room: 19 X 8
Living Room: 13 X 12
Utility Room: 6 X 6
E X try: 6 X 9
Local Schools
High School: Wagner
Middle School: Metzger
Elementary School: Escondido Elementary
School District: Judson
Listed By / Shown By
Listed By
Agency Name: Keller Williams Heritage Property Management Servi
Agency Phone: (210) 477-4862
Shown By
Agency Title: Kelly, Realtors
Agency Phone: (254) 741-1500
Agency Email: info@kellyrealtors.com
Agency Text: (254) 717-6447

5811 Rue Picasso | MLS# 2000523
This property located at 5811 Rue Picasso, Converse, TX 78109 is currently listed for rent with an asking price of $2,100 / Monthly. Rue Picasso is located within the Judson school district. Search Converse real estate on www.kellyrealtors.com today.