
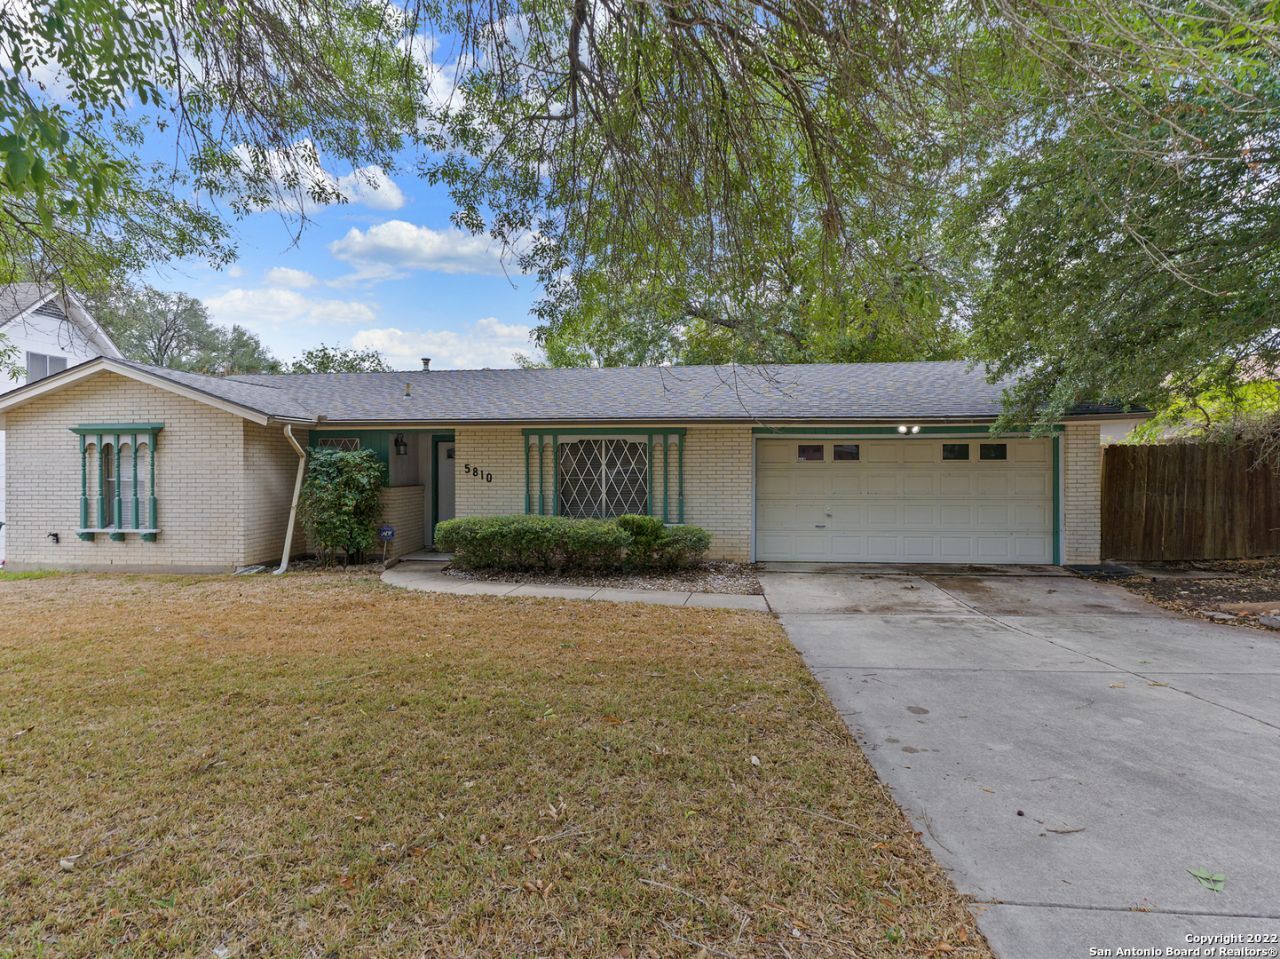
BEDS3
BATHS2 full
SQUARE FEET1,228
MLS#2018633
STATUSActive
PROPERTY TYPERental - Single Family
SUBDIVISIONOAK HILLS TERRACE
SCHOOLNorthside
Property Description
APPLICATION FEES WILL BE WAIVED FOR ALL APPROVED APPLICATIONS THAT WILL PROCEED WITH THE PROPERTY. Discover the allure of this inviting three-bedroom, two-bathroom home available for lease in Oak Hills Terrace. The residence boasts a sunroom, a formal dining room, and an open floor plan, creating a comfortable and spacious living environment. The well-equipped kitchen features a stove and ample cabinetry for convenient storage. Entertain with ease on the large wooden deck overlooking the charmingly landscaped backyard, perfect for hosting gatherings with family and friends. Located in Medical Center area! Dont miss the opportunity to make this delightful home yours. Schedule your showing today and experience the convenience and charm of Oak Hills Terrace living!
Property Features
Property Type: Rental - Single Family
Cooling: One Central, One Window/Wall
Fenced: Yes
Fuel Type: Electric
Heating: Central
Home Style: One Story, Ranch
Lot Size: 0.21 Acres
Roof Type: Composition
Year Built: 1965
Feature Descriptions
Accessibility: Doors-Pocket, Grab Bars in Bathroom(s), Level Lot, Level Drive, No Stairs, First Floor Bath, Stall Shower
Builder Name: UNKNOWN
Days on Site: 33
Exterior: Asbestos Shingle
Exterior: Patio Slab, Covered Patio, Deck/Balcony, Privacy Fence, Has Gutters, Special Yard Lighting, Mature Trees, Storm Doors
Foundation: Slab
Inclusions: Ceiling Fans, Washer Connection, Dryer Connection, Stove/Range, Gas Cooking, Refrigerator, Disposal, Ice Maker Connection, Smoke Alarm, Security System (Owned), Pre-Wired for Security, Garage Door Opener, Carbon Monoxide Detector, City Garbage service
Interior: Two Living Area, Separate Dining Room, Eat-In Kitchen, Two Eating Areas, Breakfast Bar, Florida Room, Secondary Bedroom Down, Open Floor Plan, Pull Down Storage, Skylights, Cable TV Available, High Speed Internet, Laundry in Garage, Attic - Partially Floored, Attic - Pull Down Stairs, Attic - Storage Only
Miscellaneous: Broker-Manager, As-Is
Neighborhood Amenities: None
Parking: Two Car Garage, Attached
Pool/Spa: None
Security: yes
Supplier - Electric: CPS
Supplier - Garbage: CITY
Supplier - Gas: CPS
Supplier - Sewer: SAWS
Supplier - Water: SAWS
Type: Single Family Detached
Water/Sewer: Water System, Sewer System
Windows: All Remain
Room Sizes
Bedroom 2: 10 X 10
Bedroom 3: 12 X 10
Kitchen: 9 X 8
Breakfast Room: 8 X 6
Dining Room: 17 X 11
Living Room: 15 X 11
Family Room: 9 X 8
E X try: 6 X 4
Sun Room: 20 X 11
Local Schools
High School: Marshall
Middle School: Neff Pat
Elementary School: Oak Hills Terrace
School District: Northside
Listed By / Shown By
Listed By
Agency Name: Peace of Mind Property Management, LLC
Agency Phone: (210) 802-9959
Shown By
Agency Title: Kelly, Realtors
Agency Phone: (254) 741-1500
Agency Email: info@kellyrealtors.com
Agency Text: (254) 717-6447

5810 Brenda Ln | MLS# 2018633
This property located at 5810 Brenda Ln, San Antonio, TX 78240 is currently listed for rent with an asking price of $1,650 / Monthly. Brenda Ln is located within the Northside school district. Search San Antonio real estate on www.kellyrealtors.com today.