
BEDS3
BATHS2 full 1 partial
SQUARE FEET2,737
MLS#2017567
STATUSNew
PROPERTY TYPEResidential - Single Family
SUBDIVISIONWINDCREST
SCHOOLNorth East ISD
Property Description
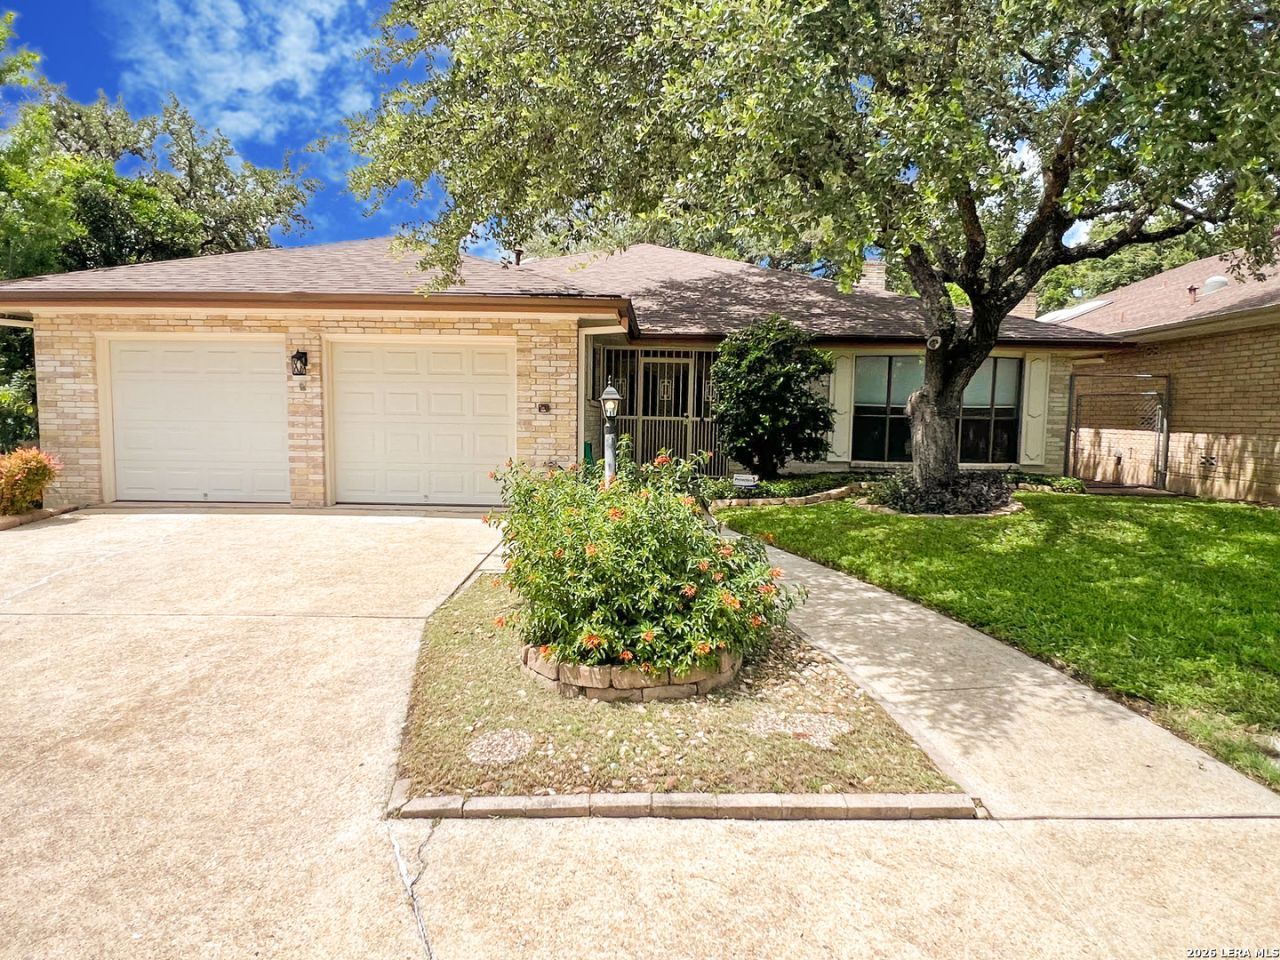
Nestled on prestigious Winterhaven Drive in highly sought after Windcrest, this beautifully updated garden home offers an exceptional blend of elegance and comfort. 3 bedrooms w/ a study, 2.5 baths, and 2,737 square feet of thoughtfully designed living space, this home showcases extensive recent improvements including a new roof, fresh interior paint, updated flooring, new appliances, multiple new windows, new lighting, updated fixtures, new electrical box/wiring, dog run
Property Features
Property Type: Residential - Single Family
Cooling: One Central
Fenced: Yes
Fireplaces: 1
Fuel Type: Natural Gas
Heating: Central
Home Style: One Story
Lot Size: 0.14 Acres
Roof Type: Composition
Stories: 1.0
Taxes: $7,927
Year Built: 1978
Feature Descriptions
Accessibility: Grab Bars in Bathroom(s)
Builder Name: Unknown
Currenty Leased: No
Days on Site: 5
Exterior: Brick,4 Sides Masonry
Exterior: Patio Slab, Covered Patio, Privacy Fence, Has Gutters, Mature Trees, Dog Run Kennel, Other - See Remarks
Fireplace: Living Room, Wood Burning, Gas
Flooring: Saltillo Tile, Ceramic Tile, Vinyl
Foundation: Slab
HOA Mandatory: No
Inclusions: Ceiling Fans, Chandelier, Washer Connection, Dryer Connection, Washer, Dryer, Cook Top, Stove/Range, Refrigerator, Disposal, Dishwasher, Smoke Alarm, Pre-Wired for Security, Garage Door Opener, Down Draft, Custom Cabinets
Interior: One Living Area, Separate Dining Room, Eat-In Kitchen, Breakfast Bar, Walk-In Pantry, Study/Library, Atrium, Utility Room Inside,1st Floor Lvl/No Steps, Pull Down Storage, Skylights, Cable TV Available, High Speed Internet, All Bedrooms Downstairs, Laundry Main Level, Laundry Room, Walk in Closets, Attic - Access only
Lot: Cul-de-Sac/Dead End, Bluff View, Mature Trees (ext feat)
Miscellaneous: Estate Sale Probate
Neighborhood Amenities: Golf Course, Clubhouse, Park/Playground, Jogging Trails
Parking: Two Car Garage
Pool/Spa: None
Supplier - Electric: CPS
Supplier - Garbage: City
Supplier - Gas: CPS
Supplier - Sewer: SAWS
Supplier - Water: SAWS
Tax By Multiple Counties: No
Type: Garden/Patio Home/Detchd
Water/Sewer: City
Windows: Some Remain
Room Sizes
Bedroom 2: 15 X 13
Bedroom 3: 17 X 13
Kitchen: 12 X 8
Breakfast Room: 11 X 11
Dining Room: 14 X 12
Living Room: 19 X 18
Utility Room: 9 X 6
E X try: 9 X 8
Office: 10 X 9
Local Schools
High School: Roosevelt
Middle School: Ed White
Elementary School: Windcrest
School District: North East ISD
Listed By / Shown By
Listed By
Agency Name: Home Team of America
Agency Phone: (210) 490-8000
Shown By
Agency Title: Kelly, Realtors
Agency Phone: (254) 741-1500
Agency Email: info@kellyrealtors.com
Agency Text: (254) 717-6447

Estimate Your Payment
Estimated Payment
$ 1,413.24 per month $665.44 Principal & Interest $660.58 Property Tax $87.21 Homeowner's Insurance
5809 Winterhaven Dr | MLS# 2017567
This single family home located at 5809 Winterhaven Dr, Windcrest, TX 78239 is currently listed for sale with an asking price of $299,000. This property was built in 1978 and has 3 bedrooms and 2 full and 1 partial baths with 2737 sq. ft. Winterhaven Dr is located in the WINDCREST subdivision within the North East ISD school district. Search WINDCREST real estate on www.kellyrealtors.com today.