
BEDS4
BATHS2 full
SQUARE FEET2,209
MLS#21335089
STATUSActive
PROPERTY TYPERental - Single Family
SUBDIVISIONPine Ridge Estates Ph Three C
SCHOOLMcKinney ISD
Property Description
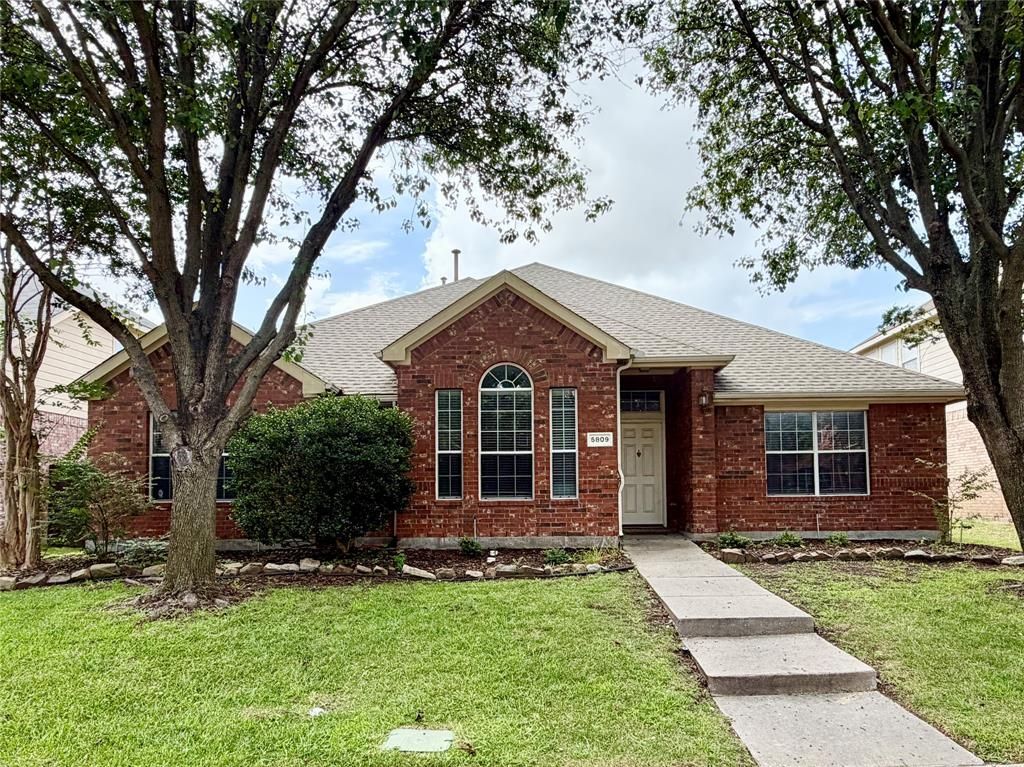
Beautiful one-story home in the desirable Pine Ridge Estates community of McKinney! This spacious open floor plan features 4 bedrooms, 2 living areas, 2 full baths, and high ceilings with abundant natural light. The kitchen boasts a center prep island, quartz countertops, abundant cabinetry, and opens to the breakfast area and family room with a cozy fireplace, perfect for everyday living and entertaining. Enjoy wood flooring throughout the home with no carpet, a split-bedroom layout for added privacy, a formal dining room, neutral colors, and a spacious backyard. Community amenities include a pool and park, and the home is within walking distance of the elementary school. Conveniently located near shopping, restaurants, and entertainment, with easy access to Highways 121 and 75. Move-in ready. Schedule your private tour today!
Property Features
Property Type: Rental - Single Family
Cooling: Ceiling Fan(s), Central Air, Electric, Evaporative Co
Fireplaces: 1
Garage: 2 car attached
Heating: Central, Natural Gas
Home Style: Traditional
Lot Size: 0.17 Acres
Roof Type: Shingle
Year Built: 2002
Amenities
Cable TV Available
Decorative Lighting
Eat-in Kitchen
Granite Counters
High Speed Internet Available
Feature Descriptions
Appliances: Dishwasher, Disposal, Electric Range
Days on Site: 45
Exterior: Brick, Wood
Fencing: Wood
Fireplace: Wood Burning
Flooring: Engineered Wood, Tile
HOA Fee: 0/ Annually
Laundry: Electric Dryer Hookup, Utility Room, Full Size W/D Area, Washer Hookup
Lot: Interior Lot, Landscaped
Parcel#: R491400T01401
Parking: Garage Door Opener, Garage Faces Front
Parking Notes: Garage Door Opener, Garage Faces Front
Pets Allowed: Yes Pets Allowed, Number Limit, Size Limit
Security: Smoke Detector(s)
Utilities: City Sewer, City Water, Electricity Available, Master Gas Meter
Window: Window Coverings
Room Sizes
Family Room: 16.00 x 14.00 Level - 1
Living Room: 13.00 x 12.00 Level - 1
Kitchen: 17.00 x 14.00 Level - 1
Breakfast Room: 14.00 x 11.00 Level - 1
Dining Room: 15.00 x 12.00 Level - 1
Bedroom-Primary: 16.00 x 13.00 Level - 1
Bedroom: 14.00 x 11.00 Level - 1
Bedroom: 11.00 x 11.00 Level - 1
Bedroom: 11.00 x 10.00 Level - 1
Utility Room: 6.00 x 5.00 Level - 1
Local Schools
Elementary School: Johnson
School District: McKinney ISD
Listed By / Shown By
Listed By
Agency Name: W Realty
Agent Name: Monica Chen
Shown By
Agency Title: Kelly, Realtors
Agency Phone: (254) 741-1500
Agency Email: info@kellyrealtors.com
Agency Text: (254) 717-6447

5809 Pine Meadow Lane | MLS# 21335089
This property located at 5809 Pine Meadow Lane, McKinney, TX 75070 is currently listed for rent with an asking price of $2,400 / Monthly. Pine Meadow Lane is located within the McKinney ISD school district. Search Mckinney real estate on www.kellyrealtors.com today.