
BEDS3
BATHS2 full
SQUARE FEET1,239
MLS#1972613
STATUSPrice Change
PROPERTY TYPEResidential - Single Family
SUBDIVISIONLarkspur
SCHOOLNorth East ISD
Property Description
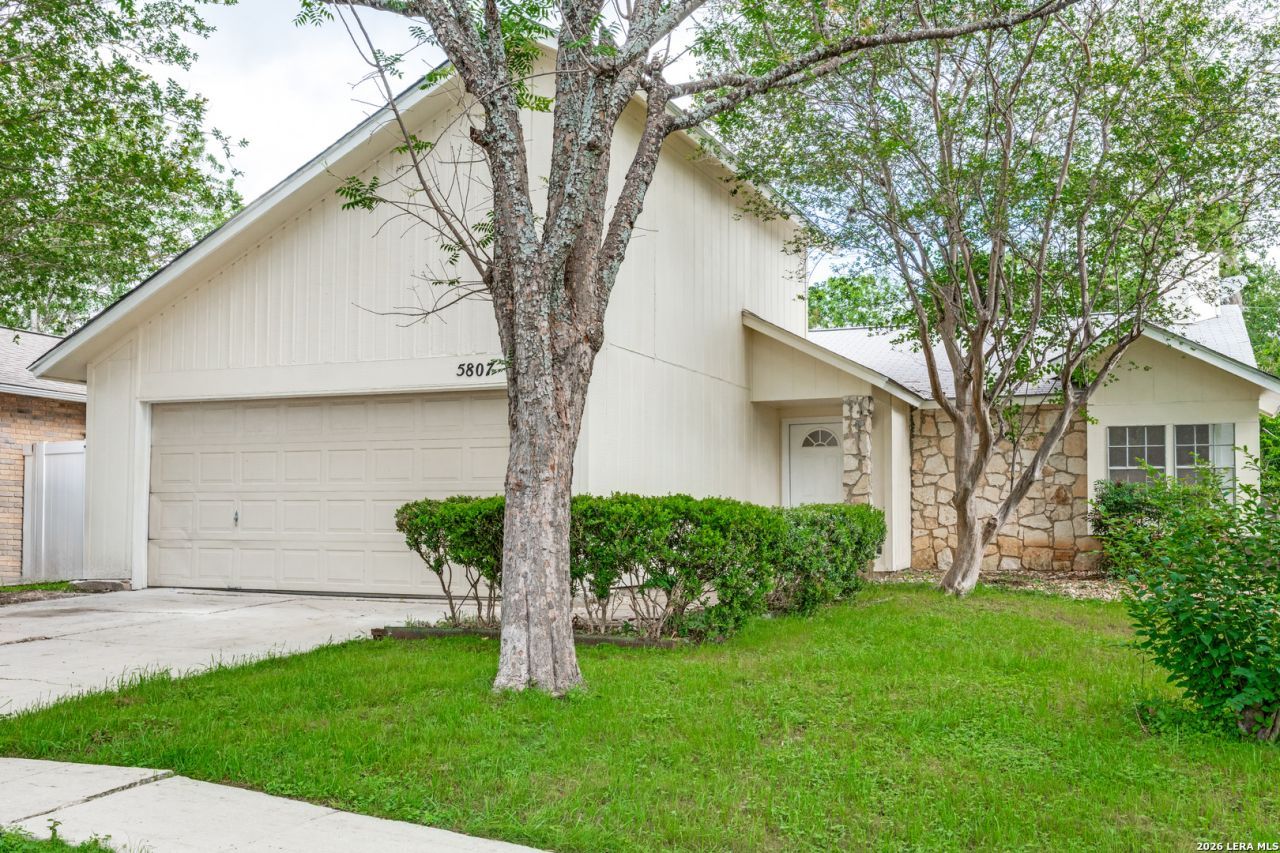
Step into this beautifully updated three-bedroom, two-bathroom sanctuary, ideally situated just moments from a top-rated NEISD elementary school. Designed for modern living, this home boasts stunning granite countertops, sleek stainless steel appliances, and new flooring that flows seamlessly throughout. Cozy up in the inviting living room, complete with a charming fireplace, perfect for those relaxing evenings. With no HOA and quick access to Loop 1604 and IH 35, convenience is at your fingertips. Enjoy being just minutes away from shopping, dining, and entertainment at the Forum Parkway shopping center and Ikea-RBFCU Parkway. This move-in ready gem is a perfect blend of style, comfort, and location. Dont miss your chance to make it your home!
Property Features
Property Type: Residential - Single Family
Cooling: One Central
Fireplaces: 1
Fuel Type: Electric
Heating: Central
Home Style: One Story
Lot Size: 0.15 Acres
Roof Type: Composition
Stories: 1.0
Taxes: $4,491
Year Built: 1985
Feature Descriptions
Builder Name: Unknown
Days on Site: 51
Energy Efficient: Ceiling Fans
Exterior: Siding,1 Side Masonry
Fireplace: One
Flooring: Vinyl
Foundation: Slab
HOA Mandatory: No
Inclusions: Ceiling Fans, Washer Connection, Dryer Connection, Microwave Oven, Stove/Range, Dishwasher, Ice Maker Connection, Smoke Alarm
Interior: One Living Area
Neighborhood Amenities: None
Parking: Two Car Garage
Pool/Spa: None
Tax By Multiple Counties: No
Type: Single Family Detached
Water/Sewer: City
Windows: Some Remain
Room Sizes
Bedroom 2: 10 X 11
Bedroom 3: 10 X 11
Kitchen: 6 X 8
Dining Room: 5 X 6
Living Room: 18 X 20
Local Schools
High School: Madison
Middle School: Wood
Elementary School: Woodstone
School District: North East ISD
Listed By / Shown By
Listed By
Agency Name: Central Metro Realty
Agency Phone: (737) 249-9010
Shown By
Agency Title: Kelly, Realtors
Agency Phone: (254) 741-1500
Agency Email: info@kellyrealtors.com
Agency Text: (254) 717-6447

Estimate Your Payment
Estimated Payment
$ 925.52 per month $487.40 Principal & Interest $374.25 Property Tax $63.88 Homeowner's Insurance
5807 Larkdale Dr | MLS# 1972613
This single family home located at 5807 Larkdale Dr, San Antonio, TX 78233 is currently listed for sale with an asking price of $219,000. This property was built in 1985 and has 3 bedrooms and 2 full baths with 1239 sq. ft. Larkdale Dr is located in the Larkspur subdivision within the North East ISD school district. Search Larkspur real estate on www.kellyrealtors.com today.