
BEDS3
BATHS2 full
SQUARE FEET1,725
MLS#2010044
STATUSPrice Change
PROPERTY TYPEResidential - Single Family
SUBDIVISIONNORTHEAST CROSSING TIF 2
SCHOOLJudson
Property Description
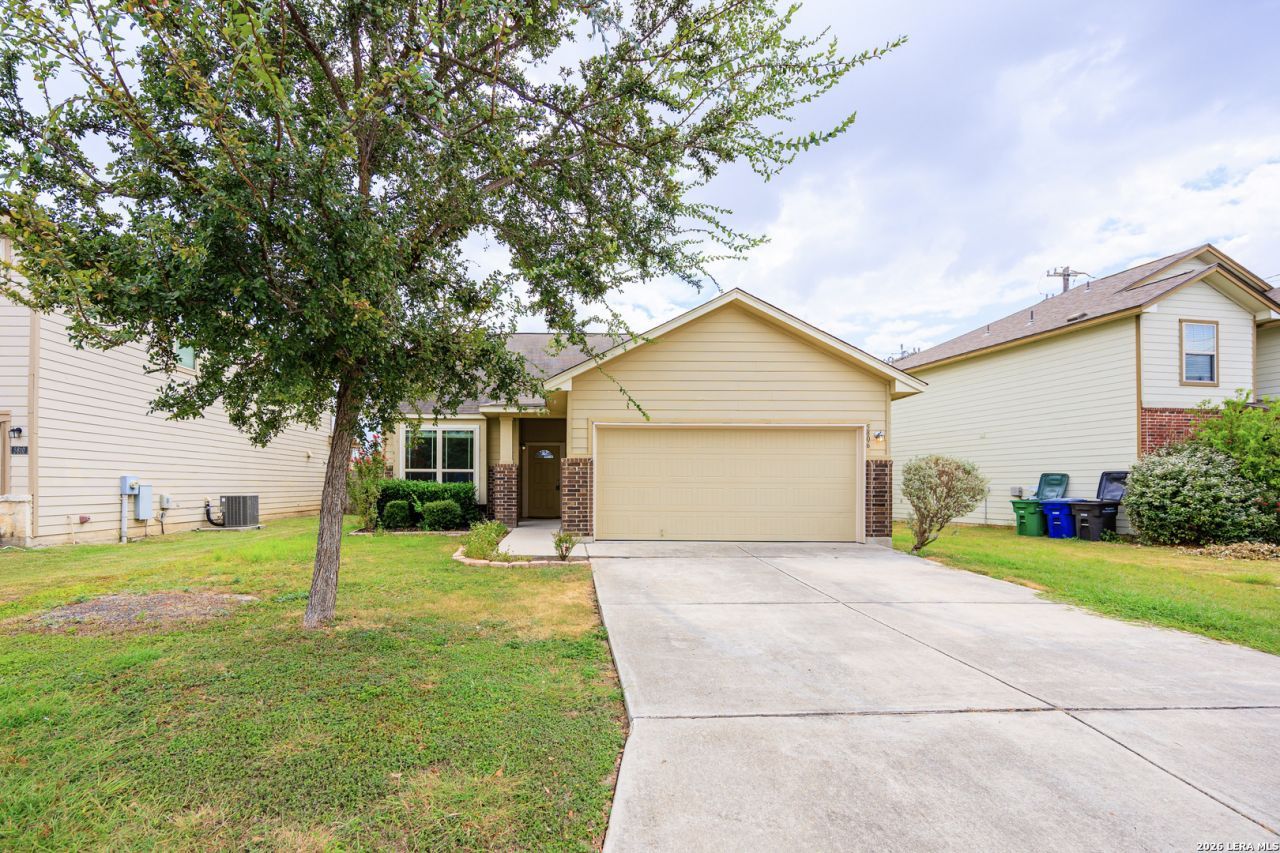
OWNER FINANCE AVAIL ON A WRAP. $25K DOWN, 8.99 INT RATE, 30 YEAR AMORT WITH NO PREPAYMENT PENALTY OR BALLOON. Beautiful, move-in ready home that is clean, bright, and welcoming! Enjoy easy-care flooring throughout with no carpet, along with ceiling fans, a stylish chandelier, blinds, and appliances already included. The home features a spacious primary suite with a beautiful bay window, as well as generously sized secondary bedrooms. The large kitchen offers an island and an open layout that flows seamlessly into the dining and living areas-perfect for everyday living and entertaining. Conveniently located with easy access to Randolph AFB, Fort Sam Houston, and Downtown San Antonio. A wonderful home that is truly ready for its new owners!
Property Features
Property Type: Residential - Single Family
Cooling: One Central
Fuel Type: Electric
Heating: Central
Home Style: One Story
Lot Size: 0.14 Acres
Roof Type: Composition
Stories: 1.0
Taxes: $5,623
Year Built: 2015
Feature Descriptions
Builder Name: BELLA VISTA
Days on Site: 18
Exterior: Brick, Siding
Flooring: Ceramic Tile, Vinyl
Foundation: Slab
Hoa Fee: 200/Annually
HOA Mandatory: Yes
HOA Name: NORTHEAST CROSSING HOA
Inclusions: Ceiling Fans, Washer Connection, Dryer Connection, Stove/Range, Refrigerator, Disposal, Dishwasher, Vent Fan
Interior: One Living Area, Separate Dining Room, Eat-In Kitchen, Island Kitchen
Multiple HOA: No
Neighborhood Amenities: Park/Playground
Parking: Two Car Garage
Pool/Spa: None
Tax By Multiple Counties: No
Type: Single Family Detached
Water/Sewer: Water System, Sewer System
Windows: All Remain
Room Sizes
Bedroom 2: 11 X 12
Bedroom 3: 11 X 13
Kitchen: 18 X 11
Dining Room: 17 X 13
Living Room: 15 X 16
Local Schools
High School: Judson
Middle School: Woodlake
Elementary School: Mary Lou Hartman
School District: Judson
Listed By / Shown By
Listed By
Agency Name: MCH Realty Group
Agency Phone: (210) 542-4959
Shown By
Agency Title: Kelly, Realtors
Agency Phone: (254) 741-1500
Agency Email: info@kellyrealtors.com
Agency Text: (254) 717-6447

Estimate Your Payment
Estimated Payment
$ 1,097.14 per month $555.72 Principal & Interest $468.58 Property Tax $72.83 Homeowner's Insurance
5806 Cielo Rnch | MLS# 2010044
This single family home located at 5806 Cielo Rnch, San Antonio, TX 78218 is currently listed for sale with an asking price of $249,700. This property was built in 2015 and has 3 bedrooms and 2 full baths with 1725 sq. ft. Cielo Rnch is located in the NORTHEAST CROSSING TIF 2 subdivision within the Judson school district. Search NORTHEAST CROSSING TIF 2 real estate on www.kellyrealtors.com today.