
BEDS3
BATHS3 full
SQUARE FEET1,909
MLS#21413627
STATUSActive
PROPERTY TYPEResidential - Single Family
SUBDIVISIONLago Vista
SCHOOLKennedale ISD
Property Description
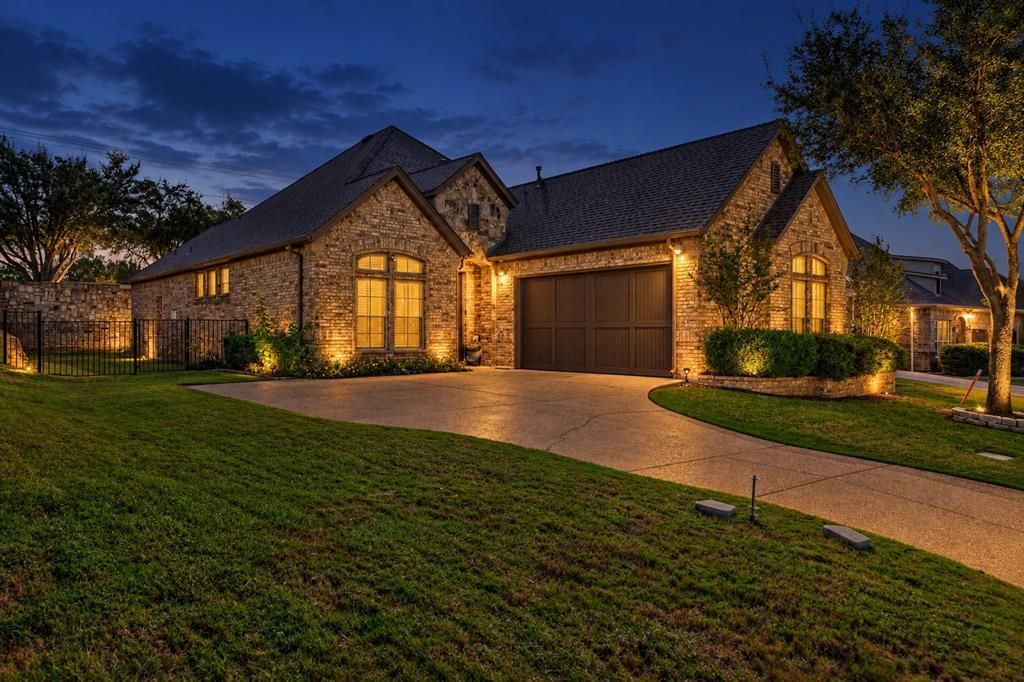
Enjoy the perfect blend of modern upgrades, low-maintenance living, and resort-style amenities in this beautiful home nestled within the exclusive gated Lago Vista community! This 3-bedroom, 3-bath home offers 1,909 sq. ft. of thoughtfully designed living space, featuring a new roof (2023), brand-new kitchen countertops and appliances (2026), and beautiful wood flooring. The open-concept layout welcomes you with a spacious family room and a cozy wood-burning fireplace, flowing seamlessly into the updated kitchen with tile backsplash and pantry. The downstairs primary suite features a walk-in closet and ensuite bath with a garden tub and separate shower. A secondary bedroom and private office are also conveniently located downstairs, while the upstairs bedroom offers a versatile loft area. Step outside to a covered patio and landscaped yard without the hassle of lawn maintenance! The HOA covers lawn mowing and maintains the community swimming pool, pond, and security gate. Located in Kennedale ISD with easy access to major highways, shopping, and dining. Experience the convenience of a lock-and-leave lifestyle without sacrificing comfort or space. Schedule your private showing today!
Property Features
Property Type: Residential - Single Family
Cooling: Ceiling Fan(s), Central Air, Electric
Fireplaces: 1
Garage: 2 car attached
Heating: Central, Electric, Natural Gas
Home Style: Traditional
Lot Size: 0.16 Acres
Roof Type: Composition
Year Built: 2006
Amenities
Built-in Features
Cable TV Available
Granite Counters
High Speed Internet Available
Pantry
Covered Patio/Porch
Rain Gutters
Feature Descriptions
Appliances: Dishwasher, Disposal, Electric Cooktop, Electric Oven, Microwave
Community Features: Community Pool, Curbs, Gated, Greenbelt
Days on Site: 1
Exterior: Brick, Rock/Stone
Fencing: Fenced, Rock/Stone, Wood
Fireplace: Family Room, Metal, Wood Burning
Flooring: Carpet, Tile, Wood
HOA Fee: 400/ Quarterly
Laundry: Electric Dryer Hookup, Utility Room, Full Size W/D Area, Washer Hookup
Lot: Corner Lot, Few Trees, Landscaped, Subdivision
Parcel#: 40912760
Parking: Aggregate, Concrete, Driveway, Garage, Garage Door Opener, Garage Single Door
Parking Notes: Aggregate, Concrete, Driveway, Garage, Garage Door Ope
Patio/Porch: Covered, Patio
Swimming Pool: Yes
Utilities: All Weather Road, Cable Available, City Sewer, City Water, Concrete, Curbs, Electricity Available, Individual Water Meter, Phone Available
Room Sizes
Bedroom-Primary: 15.00 x 12.00 Level - 1
Bedroom: 12.00 x 11.00 Level - 1
Bedroom: 13.00 x 10.00 Level - 2
Bath-Primary: 12.00 x 9.00 Level - 1
Bath-Full: 8.00 x 7.00 Level - 1
Bath-Full: 8.00 x 6.00 Level - 2
Family Room: 18.00 x 16.00 Level - 1
Living Room: 11.00 x 11.00 Level - 1
Kitchen: 13.00 x 10.00 Level - 1
Dining Room: 10.00 x 10.00 Level - 1
Laundry: 9.00 x 6.00 Level - 1
Local Schools
Elementary School: Patterson
School District: Kennedale ISD
Listed By / Shown By
Listed By
Agency Name: Canco Real Estate LLC
Agent Name: Long Nguyen
Shown By
Agency Title: Kelly, Realtors
Agency Phone: (254) 741-1500
Agency Email: info@kellyrealtors.com
Agency Text: (254) 717-6447

Estimate Your Payment
Estimated Payment
$ 918.54 per month $812.11 Principal & Interest $0.00 Property Tax (data not provided by mls) $106.43 Homeowner's Insurance
5801 Mira Lago Lane | MLS# 21413627
This single family home located at 5801 Mira Lago Lane, Arlington, TX 76017 is currently listed for sale with an asking price of $364,900. This property was built in 2006 and has 3 bedrooms and 3 full baths with 1909 sq. ft. Mira Lago Lane is located in the Lago Vista subdivision within the Kennedale ISD school district. Search Lago Vista real estate on www.kellyrealtors.com today.