
BEDS3
BATHS2 full
SQUARE FEET1,667
MLS#21347706
STATUSPending
PROPERTY TYPEResidential - Single Family
SUBDIVISIONNorthpointe Ph 1
SCHOOLLewisville ISD
Property Description
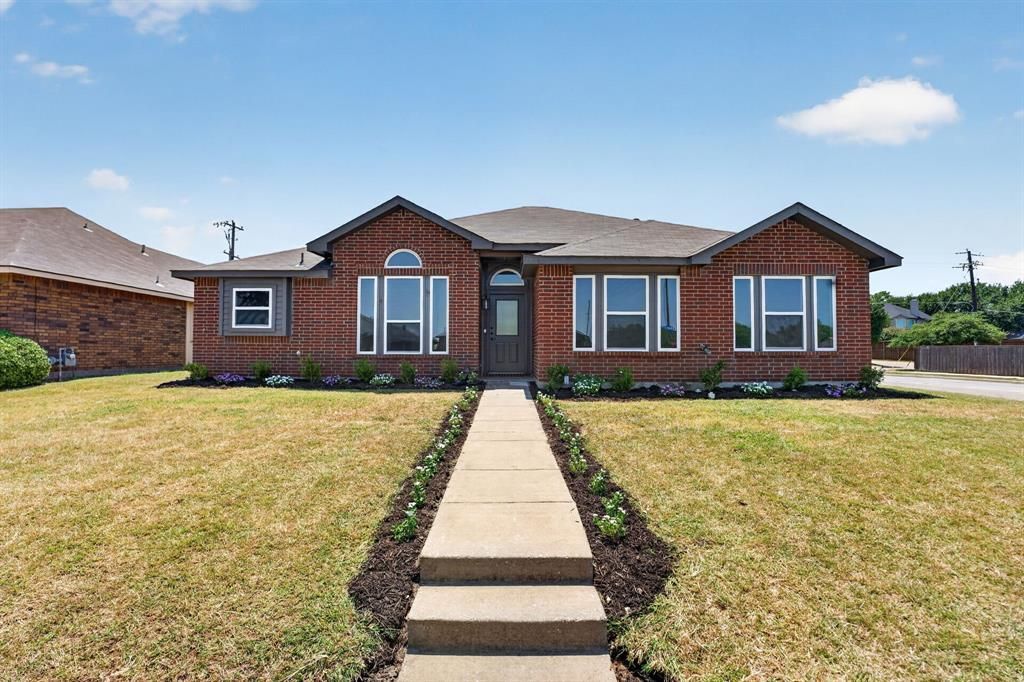
BEAUTIFULLY UPDATED 3-bedroom, 2-bath home offering modern comfort and move-in-ready appeal. Recent improvements include NEW stainless steel appliances, plush NEW carpet in all bedrooms, waterproof luxury vinyl flooring, BRAND-NEW windows, and NEW HVAC ductwork. Fresh paint throughout creates a bright, inviting interior, while beautiful landscaping enhances the home's curb appeal. Don't miss this thoughtfully refreshed property! Also comes with a transferrable warranty on foundation repair. Please verify all room dimensions and schools.
Property Features
Property Type: Residential - Single Family
Cooling: Central Air, Electric
Fireplaces: 1
Garage: 2 car attached
Heating: Central, Electric
Home Style: Traditional
Lot Size: 0.19 Acres
Roof Type: Composition
Year Built: 1989
Amenities
Built-in Features
Decorative Lighting
Double Vanity
Eat-in Kitchen
Granite Counters
Kitchen Island
Pantry
Walk-In Closet(s)
Feature Descriptions
Appliances: Dishwasher, Disposal, Gas Cooktop, Gas Oven, Gas Water Heater, Refrigerator
Days on Site: 31
Exterior: Brick
Fencing: Fenced
Fireplace: Dining Room, Living Room
Flooring: Carpet, Luxury Vinyl Plank
Laundry: Utility Room, Dryer Hookup, Washer Hookup
Lot: Landscaped
Parcel#: R154342
Parking: Covered, Garage
Parking Notes: Covered, Garage
Utilities: City Sewer, City Water, Curbs
Window: Bay Window(s)
Room Sizes
Bedroom-Primary: 16.00 x 12.00 Level - 1
Local Schools
Elementary School: Owen
School District: Lewisville ISD
Listed By / Shown By
Listed By
Agency Name: LPT Realty, LLC
Agency Contact: 877-366-2213
Agent Name: Terri Chase
Shown By
Agency Title: Kelly, Realtors
Agency Phone: (254) 741-1500
Agency Email: info@kellyrealtors.com
Agency Text: (254) 717-6447

Estimate Your Payment
Estimated Payment
$ 904.95 per month $800.09 Principal & Interest $0.00 Property Tax (data not provided by mls) $104.85 Homeowner's Insurance
5800 Baker Drive | MLS# 21347706
This single family home located at 5800 Baker Drive, The Colony, TX 75056 is currently listed for sale with an asking price of $359,500. This property was built in 1989 and has 3 bedrooms and 2 full baths with 1667 sq. ft. Baker Drive is located in the Northpointe Ph 1 subdivision within the Lewisville ISD school district. Search Northpointe Ph 1 real estate on www.kellyrealtors.com today.