
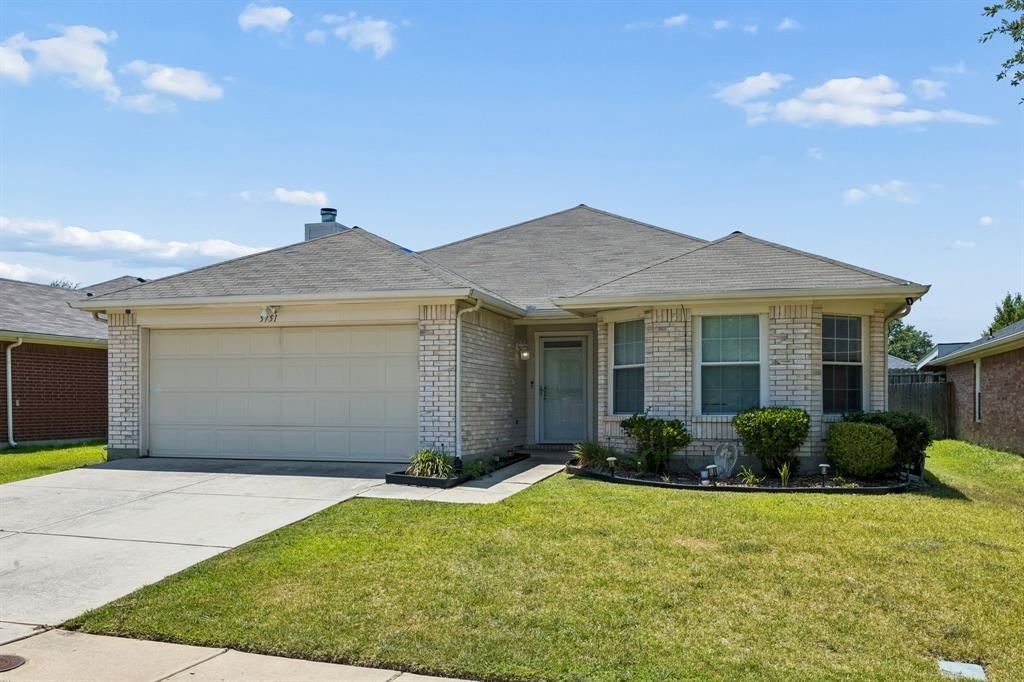
BEDS3
BATHS2 full
SQUARE FEET1,483
MLS#21336302
STATUSPending
PROPERTY TYPEResidential - Single Family
SUBDIVISIONHunters Bend Ph 1b
SCHOOLDuncanville ISD
Property Description
This fabulous one-story gem offers 3 bedrooms and 2 bathrooms with a desirable open floor plan that seamlessly connects the spacious living room and kitchen — ideal for both everyday living and effortless entertaining. The kitchen features granite countertops, stainless steel appliances, and ample counter space to satisfy any home chef. The generously sized primary suite is a true retreat, complete with an updated ensuite bath and an oversized shower. Two additional bedrooms are thoughtfully split from the primary, offering added privacy for family or guests. A cozy wood-burning fireplace anchors the living area, while the spacious laundry room provides excellent additional storage options. Zoned for Duncanville ISD. Don't miss this one!
Property Features
Property Type: Residential - Single Family
Cooling: Ceiling Fan(s), Central Air, Electric
Fireplaces: 1
Garage: 2 car attached
Heating: Central, Electric
Home Style: Traditional
Lot Size: 0.12 Acres
Roof Type: Composition
Year Built: 2003
Amenities
Cable TV Available
Vaulted Ceiling(s)
Rain Gutters
Feature Descriptions
Appliances: Dishwasher, Disposal, Electric Range, Electric Water Heater, Refrigerator
Days on Site: 39
Exterior: Brick
Fencing: Wood
Fireplace: Wood Burning
Flooring: Carpet, Vinyl
Green Features: Appliances, Windows
HOA Fee: 240/ Annually
Laundry: Electric Dryer Hookup, Full Size W/D Area, Washer Hookup
Lot: Interior Lot, Sprinkler System, Subdivision
Parcel#: 00870900060150000
Parking: Garage, Garage Door Opener
Parking Notes: Garage, Garage Door Opener
Patio/Porch: Patio
Utilities: City Sewer, City Water, Concrete, Curbs, Sidewalk
Local Schools
Elementary School: Hyman
School District: Duncanville ISD
Listed By / Shown By
Listed By
Agency Name: Dave Perry Miller Real Estate
Agency Contact: 214-369-6000
Agent Name: Alma Alden
Shown By
Agency Title: Kelly, Realtors
Agency Phone: (254) 741-1500
Agency Email: info@kellyrealtors.com
Agency Text: (254) 717-6447

Estimate Your Payment
Estimated Payment
$ 802.72 per month $709.71 Principal & Interest $0.00 Property Tax (data not provided by mls) $93.01 Homeowner's Insurance
5751 Hunters Bend Lane | MLS# 21336302
This single family home located at 5751 Hunters Bend Lane, Dallas, TX 75249 is currently listed for sale with an asking price of $318,888. This property was built in 2003 and has 3 bedrooms and 2 full baths with 1483 sq. ft. Hunters Bend Lane is located in the Hunters Bend Ph 1b subdivision within the Duncanville ISD school district. Search Hunters Bend Ph 1b real estate on www.kellyrealtors.com today.