
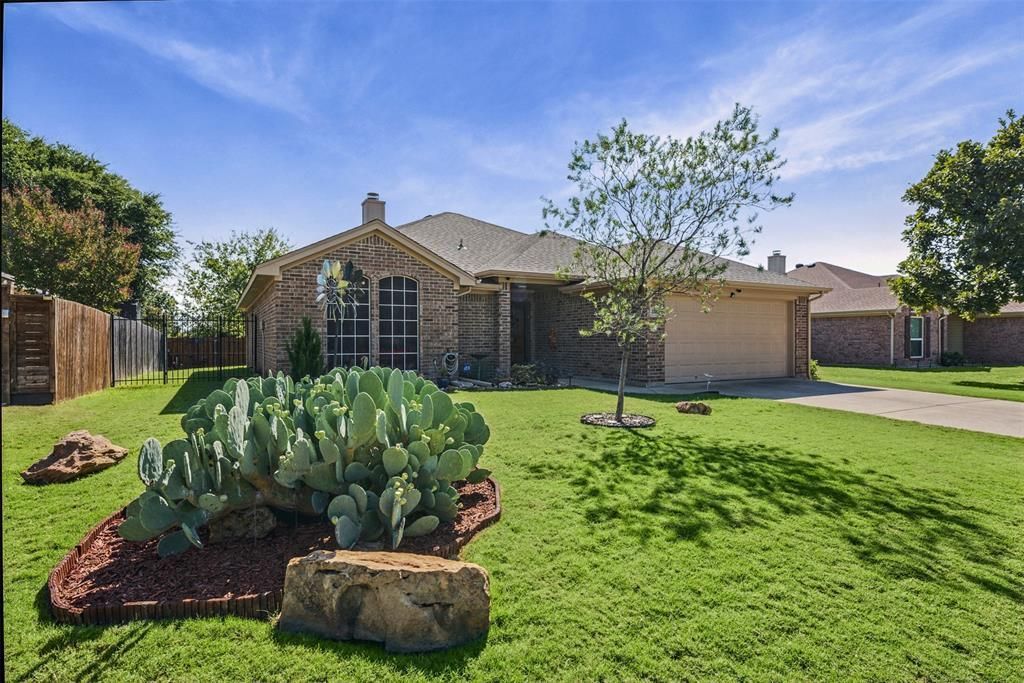
BEDS3
BATHS2 full
SQUARE FEET1,508
MLS#21412052
STATUSActive
PROPERTY TYPEResidential - Single Family
SUBDIVISIONCreekside Add Ph 04
SCHOOLBurleson ISD
Property Description
Adorable, meticulously maintained 3-bedroom, 2-bath home conveniently close to downtown Burleson. Features include a 30-year architectural shingle roof with gutters, newer fencing plus wrought iron front fencing with gates, fresh interior and exterior paint, and an 8 by 12 storage shed with loft. Enjoy a screened-in back patio and sitting area with ceiling fan, plus a covered awning area extended over the back patio. Both front and back irrigation systems installed in 2026 for irrigation to the beautiful pristine yard and front flower beds. Inside, you’ll find an updated kitchen with 2026 stainless appliances, recent crown molding, updated flooring, and windows with added efficient solar screens. Additional upgrades include a recently replaced hot water heater, a RainSoft whole home water filtration system, and a leased efficient solar system with monthly credit through Reliant with no electric bills. The garage features a 5 person tornado shelter, workbench, and storage shelving, plus added attic decking and exterior solar lighting. The landscaped yard features decorative rock in the front flower beds, newer trees and the home has a professionally maintained exterior, offering comfort, efficiency, and thoughtful upgrades throughout. This home has been meticulously maintained and all the added features provide so many bonus's for it's new owner. The true pride of home ownership really shines through!
Property Features
Property Type: Residential - Single Family
Cooling: Ceiling Fan(s), Central Air, Electric
Fireplaces: 1
Garage: 2 car attached
Heating: Central, Electric, Solar
Home Style: Traditional
Lot Size: 0.16 Acres
Roof Type: Composition
Year Built: 2003
Amenities
Cable TV Available
Eat-in Kitchen
High Speed Internet Available
Kitchen Island
Open Floorplan
Pantry
Walk-In Closet(s)
Covered Patio/Porch
Rain Gutters
Lighting
Private Yard
Storage
Feature Descriptions
Appliances: Dishwasher, Electric Oven, Electric Range, Electric Water Heater, Ice Maker, Microwave, Refrigerator, Water Filter, Water Purifier, Water Softener
Community Features: Sidewalks
Days on Site: 2
Exclusions: WASHER/DRYER, PERSONAL DECOR, ROUND PULLOUT MIRROR IN MASTER BATH
Exterior: Brick
Fencing: Back Yard, Fenced, Full, Gate, Privacy, Wrought Iron
Fireplace: Brick, Living Room, Wood Burning
Flooring: Carpet, Ceramic Tile, Laminate
Green Features: Solar Electric System - Leased
Laundry: Electric Dryer Hookup, Utility Room, Full Size W/D Area, Dryer Hookup, Washer Hookup
Lot: Interior Lot, Sprinkler System
Other Equipment: Irrigation Equipment, TV Antenna
Parcel#: 126260302040
Parking: Driveway, Garage, Garage Door Opener, Garage Faces Front
Parking Notes: Driveway, Garage, Garage Door Opener, Garage Faces Fr
Patio/Porch: Awning(s), Covered, Enclosed, Front Porch, Patio, Rear Porch, Screened
Utilities: Cable Available, City Sewer, City Water, Curbs, Electricity Connected, Other
Window: Bay Window(s), Shutters, Window Coverings
Local Schools
Elementary School: Mound
School District: Burleson ISD
Listed By / Shown By
Listed By
Agency Name: Peak Point Real Estate
Agency Contact: 817-975-2097
Agent Name: Nancy Vititow
Shown By
Agency Title: Kelly, Realtors
Agency Phone: (254) 741-1500
Agency Email: info@kellyrealtors.com
Agency Text: (254) 717-6447

Estimate Your Payment
Estimated Payment
$ 805.51 per month $712.18 Principal & Interest $0.00 Property Tax (data not provided by mls) $93.33 Homeowner's Insurance
575 Tanglewood Drive | MLS# 21412052
This single family home located at 575 Tanglewood Drive , Burleson, TX 76028 is currently listed for sale with an asking price of $320,000. This property was built in 2003 and has 3 bedrooms and 2 full baths with 1508 sq. ft. Tanglewood Drive is located in the Creekside Add Ph 04 subdivision within the Burleson ISD school district. Search Creekside Add Ph 04 real estate on www.kellyrealtors.com today.