
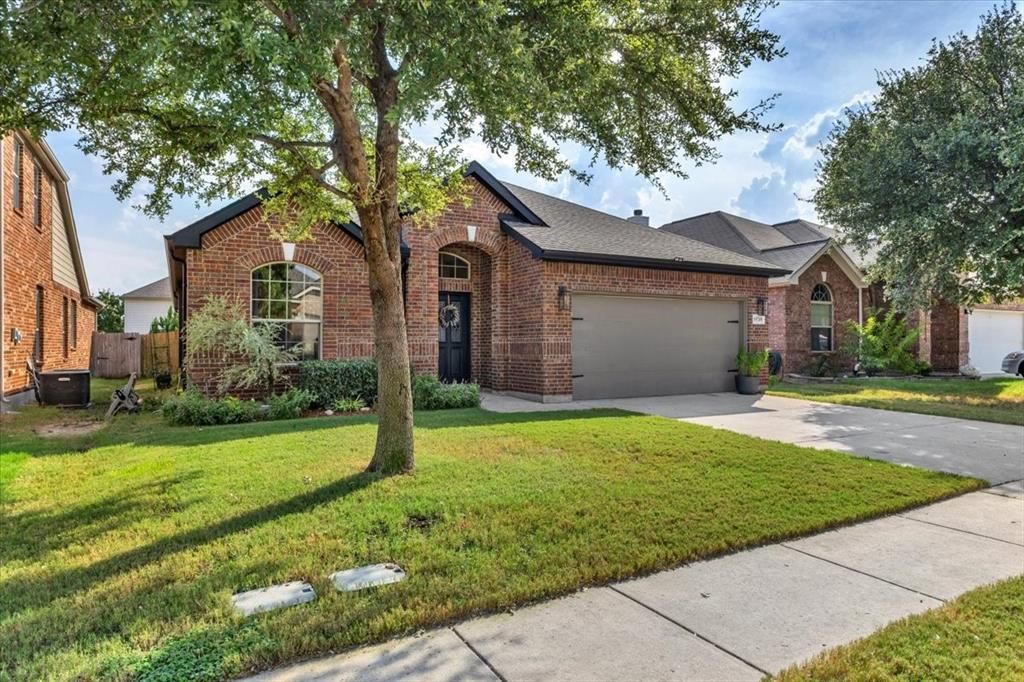
BEDS3
BATHS2 full
SQUARE FEET1,832
MLS#21395937
STATUSActive Option Contract
PROPERTY TYPEResidential - Single Family
SUBDIVISIONValley Brook
SCHOOLKeller ISD
Property Description
STUNNING IMMACULATELY CARED FOR 3-2 SINGLE STORY LOCATED IN DESIRABLE VALLEY BROOK ESTATES AND KELLER ISD, THIS HOME HAS AN OPEN FLOOR PLAN, SEPARATED MASTER SUITE, FABULOUS KITCHEN, GRANITE, THE PRIMARY IS EXTRA LARGE AND BOASTS PLENTY OF SPACE, WALK-IN-CLOSET, THE OPEN FLOOR PLAN IS GREAT FOR ENTERTAINING INSIDE AND OUT, INCLUDING OUTSIDE COVERED TILED PATIO OVERLOOKING THE MANICURED BACK YARD, NEWER ROOF, NEWER HVAC, MOVE-IN READY, THIS HOME HAS MANY UPGRADES, IT'S A MUST SEE
Property Features
Property Type: Residential - Single Family
Cooling: Central Air, Electric
Fireplaces: 1
Garage: 2 car attached
Heating: Central, Electric, ENERGY STAR Qualified Equipment
Lot Size: 0.13 Acres
Roof Type: Composition
Year Built: 2009
Amenities
Cable TV Available
Decorative Lighting
Granite Counters
High Speed Internet Available
Open Floorplan
Pantry
Awning(s)
Covered Patio/Porch
Feature Descriptions
Appliances: Dishwasher, Disposal, Electric Cooktop, Electric Oven, Electric Range, Electric Water Heater, Other
Community Features: Club House, Jogging Path/Bike Path, Park, Playground, Pool, Other
Days on Site: 5
Exterior: Brick, Rock/Stone
Fencing: Back Yard, Wood
Fireplace: Insert
Flooring: Ceramic Tile, Engineered Wood, Other
HOA Fee: 100/ Quarterly
Laundry: Utility Room
Lot: Level, Many Trees
Parcel#: 41411269
Parking: Additional Parking, Driveway, Garage, Garage Door Opener, Oversized
Parking Notes: Additional Parking, Driveway, Garage, Garage Door Ope
Patio/Porch: Covered
Swimming Pool: Yes
Utilities: City Sewer, City Water, Concrete, Curbs, Electricity Connected
Local Schools
Elementary School: Friendship
School District: Keller ISD
Listed By / Shown By
Listed By
Agency Name: Boerne Real Estate
Agent Name: Charlie Teamann
Shown By
Agency Title: Kelly, Realtors
Agency Phone: (254) 741-1500
Agency Email: info@kellyrealtors.com
Agency Text: (254) 717-6447

Estimate Your Payment
Estimated Payment
$ 792.93 per month $701.05 Principal & Interest $0.00 Property Tax (data not provided by mls) $91.87 Homeowner's Insurance
5728 Sapphire Pool Trail | MLS# 21395937
This single family home located at 5728 Sapphire Pool Trail, Fort Worth, TX 76244 is currently listed for sale with an asking price of $314,999. This property was built in 2009 and has 3 bedrooms and 2 full baths with 1832 sq. ft. Sapphire Pool Trail is located in the Valley Brook subdivision within the Keller ISD school district. Search Valley Brook real estate on www.kellyrealtors.com today.