
BEDS4
BATHS2 full 1 partial
SQUARE FEET2,914
MLS#21415924
STATUSActive
PROPERTY TYPEResidential - Single Family
SUBDIVISIONRidgecrest Estates Sec 01
SCHOOLJoshua ISD
Property Description
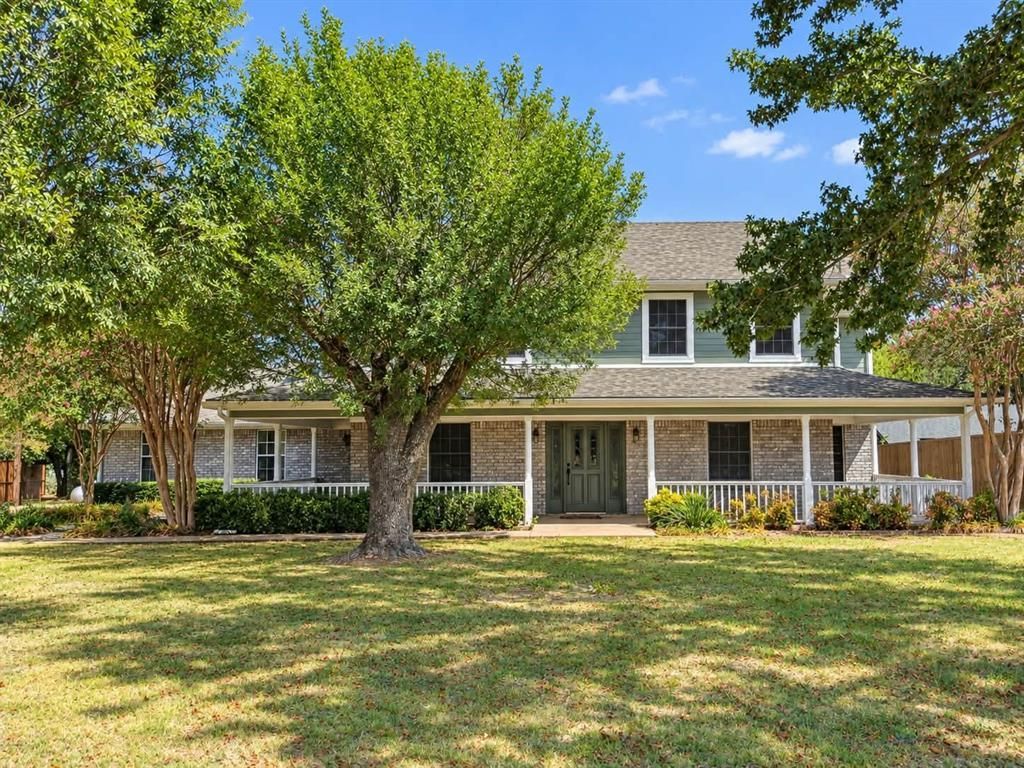
This two-story custom built home is situated on a gated and fully fenced property with mature trees and landscaping. The property includes an approximately 1,200 sq. ft. shop with an enclosed room that can be used for multiple purposes, covered front and back porches, and a covered upstairs balcony. Inside, the home features ceramic tile flooring, oak cabinets, granite countertops, and original double-hung wood windows with solar screens. The main floor includes a large living room with a wood-burning fireplace, formal dining room, office, and additional storage, including a storage room under the stairs. Upstairs are four bedrooms, all with spacious closets. The primary bedroom features a second wood-burning fireplace, Patio door leading to the covered balcony, and a private bathroom with a soaking tub, large vanity, and walk in closet. The home also features an oak staircase, French doors leading from the living room to the back porch and two attic spaces.
Property Features
Property Type: Residential - Single Family
Cooling: Central Air, Electric
Fireplaces: 2
Garage: 2 car attached
Heating: Central, Propane
Lot Size: 0.74 Acres
Roof Type: Composition
Year Built: 1992
Amenities
Cable TV Available
Decorative Lighting
Eat-in Kitchen
Granite Counters
High Speed Internet Available
Kitchen Island
Natural Woodwork
Walk-In Closet(s)
Balcony
Covered Patio/Porch
Rain Gutters
Lighting
Storage
Feature Descriptions
Appliances: Dishwasher, Disposal, Gas Range, Plumbed For Gas in Kitchen
Fencing: Full, Gate, Metal, Wood
Fireplace: Brick, Living Room, Primary Bedroom, Wood Burning
Flooring: Carpet, Ceramic Tile, Wood
Laundry: Gas Dryer Hookup, Utility Room, Full Size W/D Area, Dryer Hookup, Washer Hookup
Lot: Few Trees, Landscaped, Lrg. Backyard Grass
Parcel#: 126353801040
Parking: Concrete, Electric Gate, Garage, Garage Door Opener, Garage Faces Side, Garage Single Door, Gated, Lighted
Parking Notes: Concrete, Electric Gate, Garage, Garage Door Opener, G
Patio/Porch: Covered, Deck
Utilities: Aerobic Septic, Co-op Electric, Co-op Water, Propane
Window: Bay Window(s)
Local Schools
Elementary School: Elder
School District: Joshua ISD
Listed By / Shown By
Listed By
Agency Name: Golden Legacy Realty
Agent Name: Caitlin Robison
Shown By
Agency Title: Kelly, Realtors
Agency Phone: (254) 741-1500
Agency Email: info@kellyrealtors.com
Agency Text: (254) 717-6447

Estimate Your Payment
Estimated Payment
$ 1,384.48 per month $1,224.06 Principal & Interest $0.00 Property Tax (data not provided by mls) $160.42 Homeowner's Insurance
5728 County Road 803 | MLS# 21415924
This single family home located at 5728 County Road 803, Joshua, TX 76058 is currently listed for sale with an asking price of $549,999. This property was built in 1992 and has 4 bedrooms and 2 full and 1 partial baths with 2914 sq. ft. County Road 803 is located in the Ridgecrest Estates Sec 01 subdivision within the Joshua ISD school district. Search Ridgecrest Estates Sec 01 real estate on www.kellyrealtors.com today.