
BEDS3
BATHS2 full
SQUARE FEET1,155
MLS#21334035
STATUSActive
PROPERTY TYPERental - Condominium
SUBDIVISIONCedar Creek Twnhms
SCHOOLFort Worth ISD
Property Description
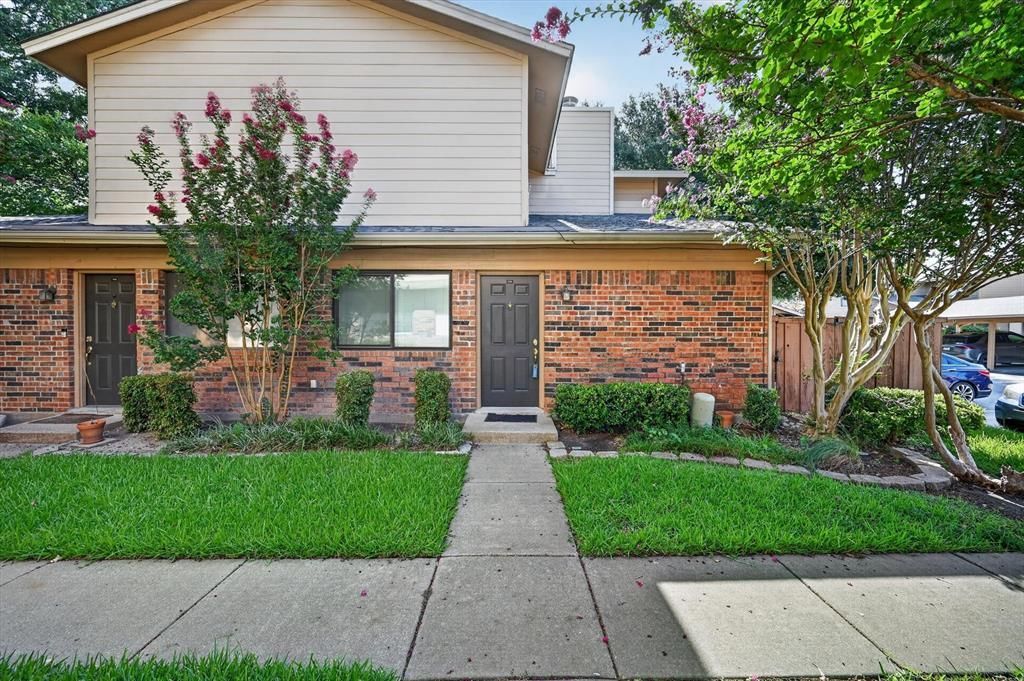
Wonderful condo in gated community with perimeter fencing and gated access with a community pool, weekly landscaped grounds and so much more. This is one of the larger floor plans that offers 3 bedrooms and 2 full baths. The owner suite is located on the main level with two large closets; with 2 additional bedrooms and a bathroom on the second level with a large storage closet at the top of the stairs. Granite countertops in the kitchen and stainless appliances with separate full-size washer and dryer hook-ups and pantry cabinet off the kitchen. The living area has a wood burning fireplace and lots of room to relax. There is also a private fenced patio to enjoy. Includes a covered carport assigned parking spot. Walking distance to the new Waterside development and the Trinity Trail. Easy access to the Chisholm Trail Parkway and I20. HOA dues include water, sewage, trash, pool servicing, and all landscaping that they owner will pay.
Property Features
Property Type: Rental - Condominium
Cooling: Ceiling Fan(s), Central Air, Electric
Fireplaces: 1
Heating: Central, Electric
Home Style: Traditional
Lot Size: 0.10 Acres
Roof Type: Composition
Year Built: 1984
Amenities
Cable TV Available
Decorative Lighting
Granite Counters
High Speed Internet Available
Covered Patio/Porch
Feature Descriptions
Appliances: Dishwasher, Disposal, Electric Range, Microwave
Community Features: Community Pool
Days on Site: 40
Exterior: Brick
Fencing: Gate, Wood, Wrought Iron
Fireplace: Wood Burning
Flooring: Carpet, Ceramic Tile, Laminate
HOA Fee: 570/ Monthly
Laundry: Electric Dryer Hookup, Full Size W/D Area, Dryer Hookup, Washer Hookup
Lot: Few Trees, Irregular Lot, Subdivision
Parcel#: 05644615
Parking: Additional Parking, Assigned, Covered
Parking Notes: Additional Parking, Assigned, Covered
Patio/Porch: Rear Porch
Pets Allowed: Yes Pets Allowed, Breed Restrictions, Size Limit
Pool: Fenced, In Ground
Swimming Pool: Yes
Utilities: Cable Available, City Sewer, City Water, Private Road
Window: Window Coverings
Local Schools
Elementary School: Ridgleahil
School District: Fort Worth ISD
Listed By / Shown By
Listed By
Agency Name: Coldwell Banker Apex, REALTORS
Agency Contact: 817-456-7189
Agent Name: Steven Bradbury
Shown By
Agency Title: Kelly, Realtors
Agency Phone: (254) 741-1500
Agency Email: info@kellyrealtors.com
Agency Text: (254) 717-6447

5728 Cedar Creek Drive, Unit 5728 | MLS# 21334035
This property located at 5728 Cedar Creek Drive, Unit 5728, Benbrook, TX 76109 is currently listed for rent with an asking price of $1,850 / Monthly. Cedar Creek Drive, Unit 5728 is located within the Fort Worth ISD school district. Search Benbrook real estate on www.kellyrealtors.com today.