
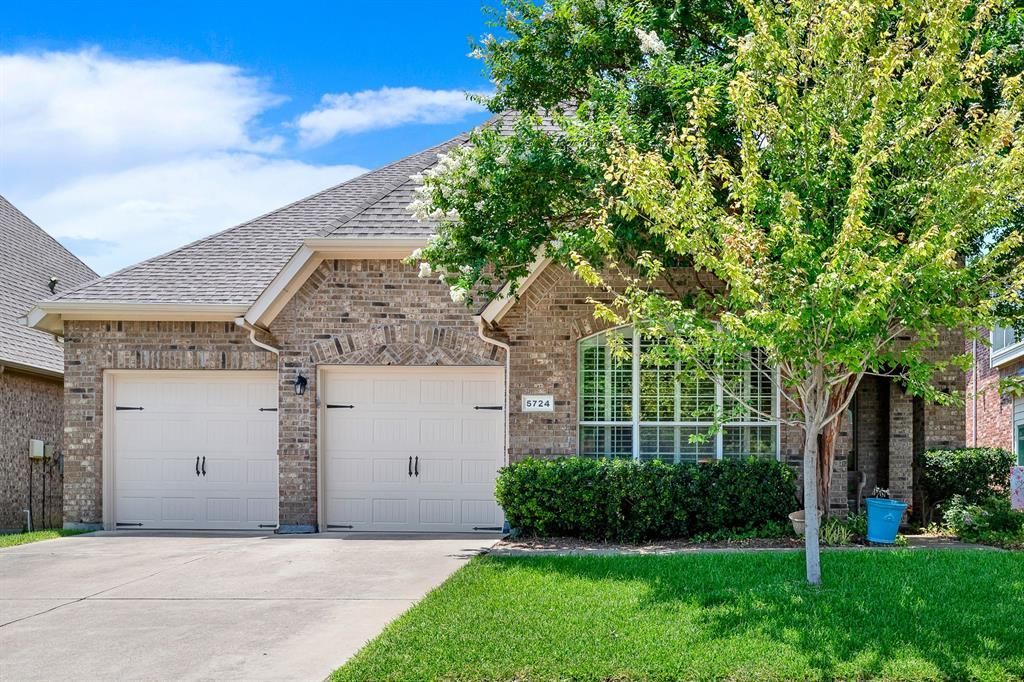
BEDS3
BATHS2 full
SQUARE FEET2,086
MLS#21282139
STATUSActive
PROPERTY TYPEResidential - Single Family
SUBDIVISIONWyndsor Court
SCHOOLPlano ISD
Property Description
Nestled on a quiet street in East Richardson, this beautifully maintained three-bedroom, two-bath home offers thoughtful layout, generous living spaces, and an exceptional location within the highly acclaimed Plano ISD. Built in 2007, the home is within walking distance of Miller Elementary School, making it an ideal choice for families.The open floor plan is designed for both everyday living and entertaining. At the heart of the home, the spacious kitchen features abundant cabinetry, expansive counter space, and a highly functional layout for meal preparation, casual dining, and gathering with family and friends. A butler’s pantry adds valuable storage and serving space, while plantation shutters throughout the home provide timeless style and privacy.Step outside to the covered back patio, a comfortable setting for morning coffee, weekend barbecues, or simply relaxing at the end of the day.Conveniently located just minutes from Breckinridge Park, Firewheel Town Center and the new H-E-B, the home also offers quick access to President George Bush Turnpike and U.S. Highway 75, providing an easy commute throughout the Dallas-Fort Worth.
Property Features
Property Type: Residential - Single Family
Cooling: Ceiling Fan(s), Central Air, Electric
Fireplaces: 1
Garage: 2 car attached
Heating: Central, Natural Gas
Home Style: Traditional
Lot Size: 0.15 Acres
Roof Type: Composition
Year Built: 2007
Amenities
Decorative Lighting
Eat-in Kitchen
High Speed Internet Available
Kitchen Island
Open Floorplan
Pantry
Vaulted Ceiling(s)
Walk-In Closet(s)
Rain Gutters
Feature Descriptions
Appliances: Dishwasher, Disposal, Electric Cooktop, Electric Oven, Gas Water Heater, Microwave, Plumbed For Gas in Kitchen
Days on Site: 28
Exclusions: Washer, dryer, fridge and blue planters in the front.
Exterior: Brick
Fencing: Brick, Wood
Fireplace: Gas, Gas Logs, Gas Starter, Glass Doors, Living Room
Flooring: Carpet, Ceramic Tile, Laminate, Luxury Vinyl Plank
HOA Fee: 850/ Annually
Laundry: Electric Dryer Hookup, Utility Room, Full Size W/D Area, Dryer Hookup, Washer Hookup
Lot: Few Trees, Interior Lot, Landscaped, Sprinkler System, Subdivision
Parcel#: R904400B02001
Parking: Driveway, Garage, Garage Door Opener, Garage Double Door, Garage Faces Front
Parking Notes: Driveway, Garage, Garage Door Opener, Garage Double D
Patio/Porch: Covered, Patio, Rear Porch
Utilities: City Sewer, City Water, Electricity Available, Electricity Connected, Individual Gas Meter, Individual Water Meter, Natural Gas Available, Underground Utilities
Window: Shutters, Window Coverings
Local Schools
Elementary School: Miller
School District: Plano ISD
Listed By / Shown By
Listed By
Agency Name: Tina Leigh Realty
Agency Contact: 972-824-0631
Agent Name: Virginia Simms
Shown By
Agency Title: Kelly, Realtors
Agency Phone: (254) 741-1500
Agency Email: info@kellyrealtors.com
Agency Text: (254) 717-6447

Estimate Your Payment
Estimated Payment
$ 1,256.10 per month $1,110.56 Principal & Interest $0.00 Property Tax (data not provided by mls) $145.54 Homeowner's Insurance
5724 New Castle Drive | MLS# 21282139
This single family home located at 5724 New Castle Drive , Richardson, TX 75082 is currently listed for sale with an asking price of $499,000. This property was built in 2007 and has 3 bedrooms and 2 full baths with 2086 sq. ft. New Castle Drive is located in the Wyndsor Court subdivision within the Plano ISD school district. Search Wyndsor Court real estate on www.kellyrealtors.com today.