
BEDS3
BATHS2 full 1 partial
SQUARE FEET2,016
MLS#21373712
STATUSActive
PROPERTY TYPEResidential - Single Family
SUBDIVISIONBon Air Drive
SCHOOLDallas ISD
Property Description
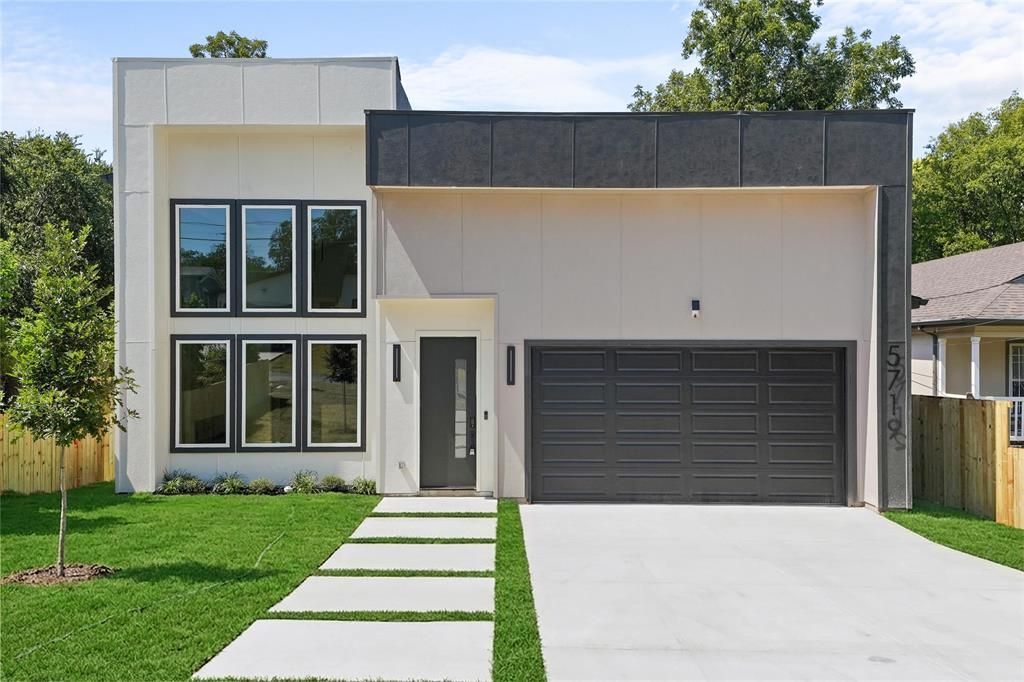
SELLER’S PREFERRED LENDER OFFERING RATE BUY-DOWN FOR LOWER MONTHLY PAYMENTS! Beautiful new construction featuring an open-concept design with premium finishes throughout. Enjoy a chef’s kitchen with brand-new appliances, LED lighting under cabinets, oversized walk-in pantry, custom boutique-style closets, vessel sinks, powder room, and a modern fireplace. Additional upgrades include built-in speakers, recessed floor outlets, Ring doorbell, front and rear CCTV cameras, flower bed, an insulated garage, and a covered patio with ceiling fan. The spacious oversized backyard offers room for entertaining or a future pool. Conveniently located minutes from shopping, dining, entertainment, and major highways.FURNISHED PICTURES ARE FOR ILLUSTRATION PURPOSES ONLY!
Property Features
Property Type: Residential - Single Family
Cooling: Central Air
Fireplaces: 1
Garage: 2 car attached
Heating: Central
Home Style: Contemporary/Modern
Lot Size: 0.28 Acres
Roof Type: Composition
Year Built: 2026
Amenities
Built-in Features
Chandelier
Double Vanity
Eat-in Kitchen
Loft
Pantry
Feature Descriptions
Appliances: Dishwasher, Disposal, Electric Range
Days on Site: 48
Fencing: Fenced, Wood
Fireplace: Living Room
Flooring: Luxury Vinyl Plank, Tile, Vinyl
Laundry: Electric Dryer Hookup, Utility Room, Washer Hookup
Other Equipment: Home Theater
Parcel#: 00000639799000000
Parking: Garage Double Door
Parking Notes: Garage Double Door
Patio/Porch: Covered
Utilities: City Sewer, City Water
Local Schools
Elementary School: Ervin
School District: Dallas ISD
Listed By / Shown By
Listed By
Agency Name: Monument Realty
Agency Contact: 469-605-3071
Agent Name: Tabby Mbeky
Shown By
Agency Title: Kelly, Realtors
Agency Phone: (254) 741-1500
Agency Email: info@kellyrealtors.com
Agency Text: (254) 717-6447

Estimate Your Payment
Estimated Payment
$ 981.72 per month $867.97 Principal & Interest $0.00 Property Tax (data not provided by mls) $113.75 Homeowner's Insurance
5719 Bon Air Drive | MLS# 21373712
This single family home located at 5719 Bon Air Drive, Dallas, TX 75241 is currently listed for sale with an asking price of $390,000. This property was built in 2026 and has 3 bedrooms and 2 full and 1 partial baths with 2016 sq. ft. Bon Air Drive is located in the Bon Air Drive subdivision within the Dallas ISD school district. Search Bon Air Drive real estate on www.kellyrealtors.com today.