
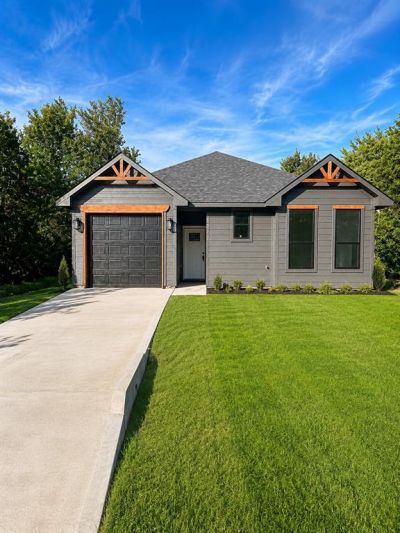
BEDS3
BATHS2 full
SQUARE FEET1,414
MLS#21299573
STATUSActive
PROPERTY TYPEResidential - Single Family
SUBDIVISIONCanyon Creek V
SCHOOLGranbury ISD
Property Description
Welcome to this exquisite new construction home that perfectly combines modern elegance with functional design, ensuring a comfortable and stylish living experience. The master bathroom connects seamlessly to a spacious laundry room, adding a touch of practicality to your daily routine. Additionally, a huge storage closet in the entryway offers ample space for all your organizational needs. The kitchen is a chef's delight, boasting pristine white quartz countertops, sleek stainless steel appliances, and an elegant coffee bar for your morning brews. Enjoy relaxing on the back porch, as the home offers a serene and private living environment surrounded by many trees. A fence is negotiable. Every home comes with a full 1-2-10 Warranty. Schedule your showing today!
Property Features
Property Type: Residential - Single Family
Cooling: Ceiling Fan(s), Central Air, Electric
Garage: 1 car attached
Heating: Central, Electric
Lot Size: 0.03 Acres
Roof Type: Composition
Year Built: 2026
Amenities
Built-in Features
Decorative Lighting
Eat-in Kitchen
Kitchen Island
Open Floorplan
Pantry
Vaulted Ceiling(s)
Walk-In Closet(s)
Covered Patio/Porch
Feature Descriptions
Appliances: Dishwasher, Electric Range, Electric Water Heater, Microwave
Community Features: Boat Ramp, Community Dock, Community Pool, Fishing, Gated, Lake, Park, Playground, Pool
Days on Site: 131
Exterior: Fiber Cement
Flooring: Luxury Vinyl Plank
HOA Fee: 154/ Semi-Annual
Laundry: Electric Dryer Hookup, Utility Room, Full Size W/D Area, Washer Hookup
Parcel#: R000005831
Parking: Driveway, Garage, Garage Faces Front, Garage Single Door, On Street
Parking Notes: Driveway, Garage, Garage Faces Front, Garage Single D
Patio/Porch: Covered, Rear Porch
Swimming Pool: Yes
Utilities: Asphalt, City Sewer, Community Mailbox, Electricity Connected, Outside City Limits, Private Water
Room Sizes
Bedroom-Primary: 12.00 x 14.00 Level - 1
Bath-Full: 7.00 x 8.00 Level - 1
Dining Room: 12.00 x 10.00 Level - 1
Bedroom: 11.00 x 12.00 Level - 1
Bedroom: 12.00 x 11.00 Level - 1
Living Room: 18.00 x 12.00 Level - 1
Utility Room: 7.00 x 12.00 Level - 1
Extra Strg Rm: 7.00 x 5.00 Level - 1
Kitchen: 10.00 x 9.00 Level - 1
Local Schools
Elementary School: Emma Roberson
School District: Granbury ISD
Listed By / Shown By
Listed By
Agency Name: Ready Real Estate LLC
Agency Contact: 817-372-1935
Agent Name: Sydney Lindsey
Shown By
Agency Title: Kelly, Realtors
Agency Phone: (254) 741-1500
Agency Email: info@kellyrealtors.com
Agency Text: (254) 717-6447

Estimate Your Payment
Estimated Payment
$ 601.62 per month $531.91 Principal & Interest $0.00 Property Tax (data not provided by mls) $69.71 Homeowner's Insurance
5717 San Jacinto Drive | MLS# 21299573
This single family home located at 5717 San Jacinto Drive, Granbury, TX 76048 is currently listed for sale with an asking price of $239,000. This property was built in 2026 and has 3 bedrooms and 2 full baths with 1414 sq. ft. San Jacinto Drive is located in the Canyon Creek V subdivision within the Granbury ISD school district. Search Canyon Creek V real estate on www.kellyrealtors.com today.