
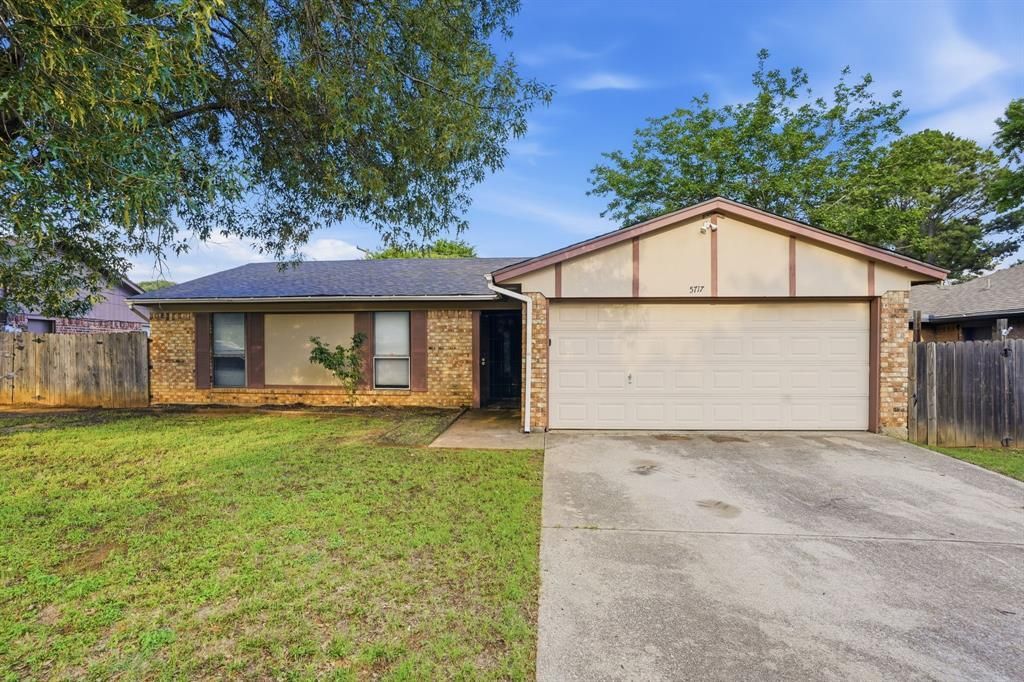
BEDS3
BATHS1 full
SQUARE FEET1,063
MLS#21282270
STATUSActive
PROPERTY TYPEResidential - Single Family
SUBDIVISIONWoodsetter Place #1 Add
SCHOOLKennedale ISD
Property Description
Nicely situated home in a well-established Arlington neighborhood with convenient access to parks, shopping, dining, and major commuter routes. The interior offers a functional layout with spacious living areas designed for everyday comfort and entertaining. The kitchen flows naturally into the dining and living spaces, creating a welcoming atmosphere throughout the home. Generously sized bedrooms provide flexibility for guests, workspace, or additional living needs. The backyard offers room to relax, entertain, or personalize your outdoor space to fit your lifestyle.
Property Features
Property Type: Residential - Single Family
Fireplaces: 1
Garage: 2 car attached
Home Style: Ranch
Lot Size: 0.17 Acres
Roof Type: Composition
Year Built: 1982
Amenities
Open Floorplan
Other
Feature Descriptions
Appliances: Dishwasher, Electric Range, Refrigerator
Days on Site: 21
Fireplace: Family Room
Flooring: Luxury Vinyl Plank
Laundry: Dryer Hookup, Washer Hookup
Parcel#: 03654303
Parking: Driveway, Garage
Parking Notes: Driveway, Garage
Patio/Porch: Patio
Utilities: Concrete, Curbs, Dirt, Sidewalk, See Remarks
Room Sizes
Living Room: 14.00 x 15.00 Level - 1
Kitchen: 7.00 x 15.00 Level - 1
Bedroom-Primary: 11.00 x 13.00 Level - 1
Bedroom: 11.00 x 10.00 Level - 1
Bedroom: 11.00 x 10.00 Level - 1
Local Schools
Elementary School: Delaney
School District: Kennedale ISD
Listed By / Shown By
Listed By
Agency Name: Mainstay Brokerage LLC
Agency Contact: 800-583-2914
Agent Name: Michelle Woodland
Shown By
Agency Title: Kelly, Realtors
Agency Phone: (254) 741-1500
Agency Email: info@kellyrealtors.com
Agency Text: (254) 717-6447

Estimate Your Payment
Estimated Payment
$ 587.77 per month $519.67 Principal & Interest $0.00 Property Tax (data not provided by mls) $68.10 Homeowner's Insurance
5717 Cedar Ridge Drive | MLS# 21282270
This single family home located at 5717 Cedar Ridge Drive, Arlington, TX 76017 is currently listed for sale with an asking price of $233,500. This property was built in 1982 and has 3 bedrooms and 1 full baths with 1063 sq. ft. Cedar Ridge Drive is located in the Woodsetter Place #1 Add subdivision within the Kennedale ISD school district. Search Woodsetter Place #1 Add real estate on www.kellyrealtors.com today.