
BEDS3
BATHS2 full
SQUARE FEET1,794
MLS#1964725
STATUSActive
PROPERTY TYPEResidential - Single Family
SUBDIVISIONOAK HILLS TERRACE
SCHOOLNorthside
Property Description
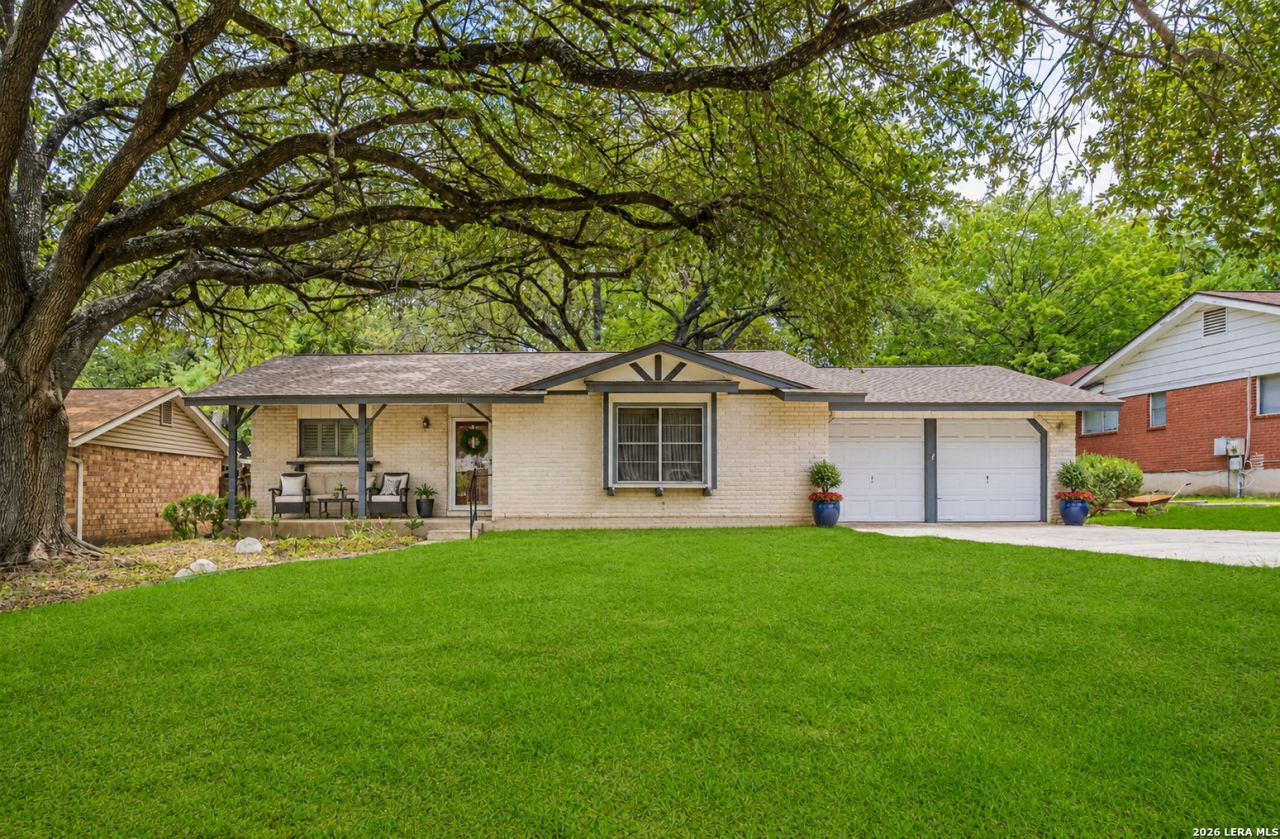
Mature oak trees * Single-story layout * Oversized garage with large laundry/mudroom. Located in Oak Hills Terrace, this 3-bedroom, 2-bath home offers 1,794 SF with two living areas, two dining areas, and an open-concept family room with a stone fireplace. The kitchen features abundant cabinet storage, recessed lighting, and a breakfast area with paneled wainscoting and natural light from French doors leading to the backyard. Spacious secondary bedrooms include plantation shutters, while the primary suite offers an updated walk-in shower. Wood-look flooring runs throughout the main living spaces with carpet in select bedrooms. Large utility/mudroom provides additional storage and direct access to the oversized garage. Backyard includes a patio deck, mature shade trees, fenced yard, and covered outdoor area. Additional features include ceiling fans, built-in storage, and a single-story floor plan with no interior steps. Convenient Northwest San Antonio location near Medical Center, Loop 410, IH-10, shopping, dining, and parks.
Property Features
Property Type: Residential - Single Family
Cooling: One Central
Fenced: Yes
Fireplaces: 1
Fuel Type: Natural Gas
Heating: Central
Home Style: One Story
Lot Size: 0.23 Acres
Roof Type: Composition
Stories: 1.0
Taxes: $6,526
Year Built: 1969
Feature Descriptions
Accessibility: Flooring Modifications, Grab Bars in Bathroom(s), Level Drive, No Stairs, First Floor Bath
Builder Name: Unknown
Days on Site: 171
Exterior: Brick
Exterior: Deck/Balcony, Privacy Fence, Sprinkler System, Has Gutters, Mature Trees
Fireplace: Living Room
Flooring: Carpeting, Ceramic Tile, Laminate
Foundation: Slab
HOA Mandatory: No
Inclusions: Ceiling Fans, Washer Connection, Dryer Connection, Self-Cleaning Oven, Microwave Oven, Stove/Range, Disposal, Dishwasher, Ice Maker Connection, Vent Fan, Smoke Alarm, Gas Water Heater, Garage Door Opener, Carbon Monoxide Detector, City Garbage service
Interior: Two Living Area, Liv/Din Combo, Eat-In Kitchen, Two Eating Areas, Utility Room Inside,1st Floor Lvl/No Steps, Open Floor Plan, Walk in Closets
Neighborhood Amenities: None
Parking: Two Car Garage, Attached
Pool/Spa: None
Tax By Multiple Counties: No
Type: Single Family Detached
Water/Sewer: Water System, Sewer System
Windows: None Remain
Room Sizes
Bedroom 2: 12 X 11
Bedroom 3: 10 X 10
Kitchen: 14 X 8
Breakfast Room: 16 X 8
Dining Room: 14 X 12
Living Room: 15 X 13
Family Room: 12 X 12
Utility Room: 12 X 11
Local Schools
High School: Marshall
Middle School: Neff Pat
Elementary School: Oak Hills Terrace
School District: Northside
Listed By / Shown By
Listed By
Agency Name: Real Broker, LLC
Agency Phone: (855) 450-0442
Shown By
Agency Title: Kelly, Realtors
Agency Phone: (254) 741-1500
Agency Email: info@kellyrealtors.com
Agency Text: (254) 717-6447

Estimate Your Payment
Estimated Payment
$ 1,220.97 per month $598.68 Principal & Interest $543.83 Property Tax $78.46 Homeowner's Insurance
5714 Dan Duryea | MLS# 1964725
This single family home located at 5714 Dan Duryea, San Antonio, TX 78240 is currently listed for sale with an asking price of $269,000. This property was built in 1969 and has 3 bedrooms and 2 full baths with 1794 sq. ft. Dan Duryea is located in the OAK HILLS TERRACE subdivision within the Northside school district. Search OAK HILLS TERRACE real estate on www.kellyrealtors.com today.