
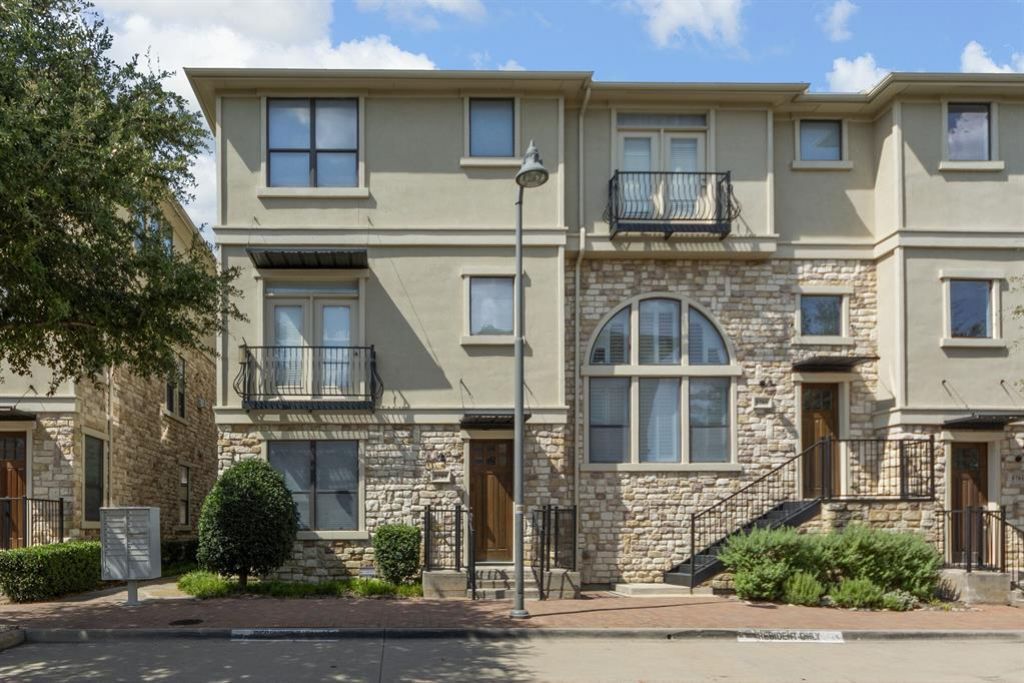
BEDS3
BATHS3 full 1 partial
SQUARE FEET1,990
MLS#21308195
STATUSPending
PROPERTY TYPERental - Townhouse
SUBDIVISIONTown Homes At Legacy Town Center Ph Two
SCHOOLPlano ISD
Property Description
This upscale 3-bedroom, 3.5-bath residence offers a bright, open layout with updated wood flooring, granite countertops, stainless steel appliances, a gas range, refrigerator, abundant cabinetry, and generous prep space. Multiple private balconies create the perfect setting for morning coffee, grilling, entertaining, or winding down at the end of the day. The spacious primary suite is privately positioned on the third floor and features its own balcony, a large walk-in closet, dual vanities, a garden tub, and separate shower. A guest bedroom and utility area are conveniently located nearby, while the split-level layout gives everyone room to spread out. Enjoy a lock-and-leave lifestyle with no lawn care or exterior maintenance to manage. The 2-car garage adds convenience, while the location puts you minutes from Legacy West, Granite Park, The Star District, Hub 121, Dallas North Tollway, and Highway 121. Walk to boutique shopping, specialty dining, coffee shops, fitness studios, nightlife, and entertainment. This is refined, low-maintenance living in one of Plano’s most desirable locations.
Property Features
Property Type: Rental - Townhouse
Fireplaces: 1
Garage: 2 car attached
Home Style: Split Level, Traditional
Lot Size: 0.02 Acres
Year Built: 2006
Amenities
Built-in Wine Cooler
Cable TV Available
Chandelier
Decorative Lighting
Eat-in Kitchen
Granite Counters
High Speed Internet Available
Kitchen Island
Open Floorplan
Pantry
Walk-In Closet(s)
Balcony
Feature Descriptions
Appliances: Dishwasher, Disposal, Electric Oven, Gas Cooktop
Community Features: Curbs, Sidewalks
Days on Site: 22
Exterior: Rock/Stone, Stucco
Fireplace: Gas Logs
Flooring: Carpet, Ceramic Tile, Wood
Green Features: 12 inch+ Attic Insulation
Laundry: Electric Dryer Hookup, Full Size W/D Area, Dryer Hookup, Washer Hookup
Parcel#: R909700B02501
Parking: Alley Access, Garage Faces Rear
Parking Notes: Alley Access, Garage Faces Rear
Pets Allowed: Yes Pets Allowed, Breed Restrictions, Number Limit, Size Limit
Security: Carbon Monoxide Detector(s), Fire Alarm, Fire Sprinkler System, Prewired, Security Lights, Security System, Smoke Detector(s)
Utilities: Alley, Cable Available, City Sewer, City Water, Community Mailbox, Concrete, Curbs, Electricity Available, Individual Gas Meter, Phone Available, Sidewalk
Window: Window Coverings
Room Sizes
Bedroom-Primary: 17.00 x 12.00 Level - 3
Bath-Primary: 15.00 x 8.00 Level - 3
Bedroom: 14.00 x 11.00 Level - 3
Laundry: 6.00 x 3.00 Level - 3
Living Room: 16.00 x 15.00 Level - 2
Kitchen: 13.00 x 10.00 Level - 2
Dining Room: 11.00 x 10.00 Level - 2
Family Room: 15.00 x 10.00 Level - 2
Bath-Half: 5.00 x 5.00 Level - 2
Bedroom: 13.00 x 13.00 Level - 1
Bath-Full: 8.00 x 5.00 Level - 1
Local Schools
Elementary School: Brinker
School District: Plano ISD
Listed By / Shown By
Listed By
Agency Name: Keller Williams Realty Allen
Agency Contact: 469-499-7452
Agent Name: Cindy Coggins
Shown By
Agency Title: Kelly, Realtors
Agency Phone: (254) 741-1500
Agency Email: info@kellyrealtors.com
Agency Text: (254) 717-6447

5709 Lois Lane | MLS# 21308195
This property located at 5709 Lois Lane, Plano, TX 75024 is currently listed for rent with an asking price of $3,200 / Monthly. Lois Lane is located within the Plano ISD school district. Search Plano real estate on www.kellyrealtors.com today.