
BEDS4
BATHS3 full
SQUARE FEET2,192
MLS#21351291
STATUSActive
PROPERTY TYPEResidential - Single Family
SUBDIVISIONSutton Fields
SCHOOLProsper ISD
Property Description
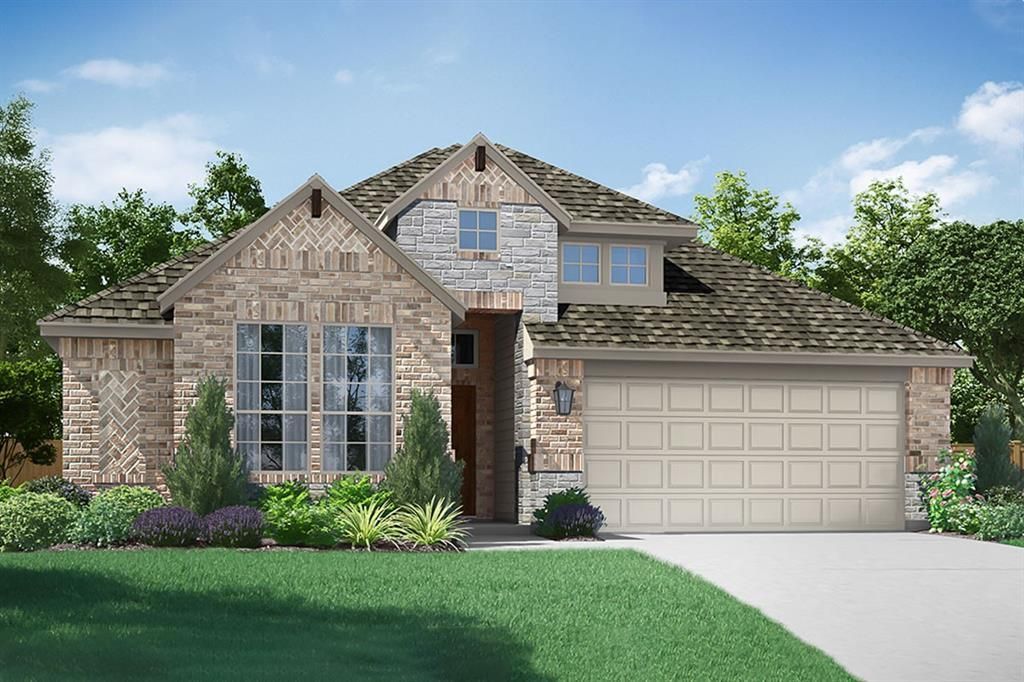
MLS# 21351291 - Built by Pacesetter Homes - Dec 2026 completion! ~ This 4 bedroom, 3 bath home in Sutton Fields offers a spacious one-story layout with a private study, guest suite, and plenty of room to spread out. The guest suite is tucked away from the other secondary bedrooms and includes its own bath, making it a great option for visitors or extended family. The family room features a fireplace and opens to the kitchen, which includes Soji painted cabinetry, a stained island, quartz countertops, herringbone tile backsplash, pot and pan drawers, and a trash can roll-out. Engineered hardwood flooring runs throughout the main living areas and study. The owner’s suite includes a large soaking tub and glass-enclosed tile shower. The extended covered patio provides additional outdoor living space, and the home is conveniently located within walking distance of Sutton Fields’ future amenities including a new swimming pool and playground.
Property Features
Property Type: Residential - Single Family
Cooling: Ceiling Fan(s), Electric
Fireplaces: 1
Garage: 2 car attached
Heating: Fireplace(s), Natural Gas, Zoned
Home Style: Traditional
Lot Size: 0.14 Acres
Roof Type: Shingle
Year Built: 2026
Amenities
Cable TV Available
Decorative Lighting
Flat Screen Wiring
Granite Counters
High Speed Internet Available
Kitchen Island
Open Floorplan
Smart Home System
Vaulted Ceiling(s)
Walk-In Closet(s)
Wired for Data
Covered Patio/Porch
Rain Gutters
Lighting
Feature Descriptions
Appliances: Dishwasher, Disposal, Gas Cooktop, Gas Water Heater, Microwave, Convection Oven, Plumbed For Gas in Kitchen, Vented Exhaust Fan
Community Features: Community Pool, Curbs, Fishing, Greenbelt, Jogging Path/Bike Path, Park, Playground, Sidewalks, Tennis Court(s)
Days on Site: 76
Exterior: Brick, Radiant Barrier
Fencing: Back Yard, Wood
Fireplace: Family Room, Gas, Gas Starter
Flooring: Carpet, Ceramic Tile, Luxury Vinyl Plank
Green Features: 12 inch+ Attic Insulation, Drought Tolerant Plants, HVAC, Windows
HOA Fee: 660/ Annually
Laundry: Electric Dryer Hookup, Utility Room, Full Size W/D Area, Washer Hookup
Lot: Interior Lot, Landscaped, Subdivision
Lot Dimensions: 50x122.5
Parcel#: 1050730
Parking: Garage Door Opener, Garage Faces Front
Parking Notes: Garage Door Opener, Garage Faces Front
Patio/Porch: Covered
Swimming Pool: Yes
Utilities: City Sewer, City Water, Curbs, Electricity Connected, Individual Gas Meter, Individual Water Meter, Sidewalk
Local Schools
Elementary School: Dan Christie
School District: Prosper ISD
Listed By / Shown By
Listed By
Agency Name: Randol J. Vick, Broker
Agency Contact: 214-301-3053
Agent Name: Randol Vick
Shown By
Agency Title: Kelly, Realtors
Agency Phone: (254) 741-1500
Agency Email: info@kellyrealtors.com
Agency Text: (254) 717-6447

Estimate Your Payment
Estimated Payment
$ 1,132.70 per month $1,001.46 Principal & Interest $0.00 Property Tax (data not provided by mls) $131.24 Homeowner's Insurance
5709 Burford Lane | MLS# 21351291
This single family home located at 5709 Burford Lane, Celina, TX 75009 is currently listed for sale with an asking price of $449,980. This property was built in 2026 and has 4 bedrooms and 3 full baths with 2192 sq. ft. Burford Lane is located in the Sutton Fields subdivision within the Prosper ISD school district. Search Sutton Fields real estate on www.kellyrealtors.com today.