
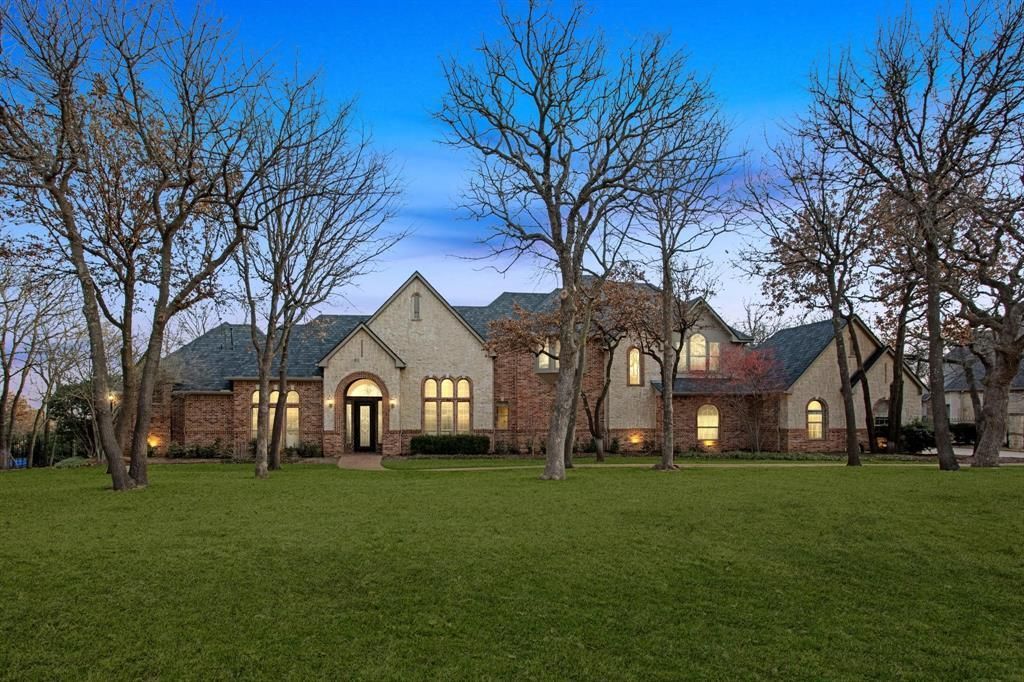
BEDS5
BATHS3 full 1 partial
SQUARE FEET4,572
MLS#21319511
STATUSActive
PROPERTY TYPERental - Single Family
SUBDIVISIONThe Estates At Tour 18 Sec 3
SCHOOLArgyle ISD
Property Description
Enjoy luxury living in the 24-hour guarded and gated golf course community of Tour 18. Situated on over 1.5 acres, this beautifully updated 5-bedroom, 4,572 SF estate offers multiple living spaces, including 4 versatile living areas ideal for entertaining, work and relaxation. The light-filled interior features an open-concept layout designed for everyday living. The remodeled kitchen is a showpiece with Wolf appliances, Sub-Zero refrigeration, quartz countertops, butler’s pantry, and a built-in coffee system. The first-floor primary suite includes a spa-inspired bath and custom walk-in closet, with two additional bedrooms downstairs for flexible living. Upstairs offers two bedrooms with Jack-and-Jill bath, loft, and media room. Major updates include two new HVAC systems, a new roof in 2024, new flooring and fresh paint. Enjoy outdoor living on the covered patio with an outdoor kitchen and built-in grill overlooking expansive acreage in one of the area’s most desirable communities. Come see this stunning home! Property is also for sale.
Property Features
Property Type: Rental - Single Family
Cooling: Ceiling Fan(s), Central Air
Fireplaces: 2
Garage: 3 car attached
Heating: Central, Natural Gas
Home Style: Traditional
Lot Size: 1.59 Acres
Year Built: 2001
Amenities
Built-in Features
Decorative Lighting
Double Vanity
Granite Counters
High Speed Internet Available
Kitchen Island
Open Floorplan
Pantry
Sound System Wiring
Walk-In Closet(s)
Attached Grill
Covered Patio/Porch
Rain Gutters
Lighting
Outdoor Kitchen
Feature Descriptions
Appliances: Built-in Coffee Maker, Built-in Refrigerator, Dishwasher, Disposal, Gas Cooktop, Microwave, Convection Oven, Double Oven, Vented Exhaust Fan
Days on Site: 11
Exterior: Brick, Stone Veneer
Fireplace: Decorative, Gas, Gas Logs
Flooring: Carpet, Marble, Stone
Laundry: Electric Dryer Hookup, Utility Room, Full Size W/D Area, Dryer Hookup
Lot: Interior Lot, Landscaped, Lrg. Backyard Grass, Sprinkler System
Parcel#: R176153
Parking: Garage, Garage Door Opener
Parking Notes: Garage, Garage Door Opener
Pets Allowed: Breed Restrictions, Cats OK, Dogs OK, Number Limit
Security: Smoke Detector(s)
Utilities: City Sewer, City Water
Local Schools
Elementary School: Argyle South
School District: Argyle ISD
Listed By / Shown By
Listed By
Agency Name: Ford Butler Property Mgmt LLC
Agent Name: Ford Butler
Shown By
Agency Title: Kelly, Realtors
Agency Phone: (254) 741-1500
Agency Email: info@kellyrealtors.com
Agency Text: (254) 717-6447

5704 Pine Valley Drive | MLS# 21319511
This property located at 5704 Pine Valley Drive , Flower Mound, TX 75022 is currently listed for rent with an asking price of $12,500 / Monthly. Pine Valley Drive is located within the Argyle ISD school district. Search Flower Mound real estate on www.kellyrealtors.com today.