
BEDS5
BATHS5 full 1 partial
SQUARE FEET5,035
MLS#21376472
STATUSActive
PROPERTY TYPERental - Single Family
SUBDIVISIONWillow Bend Estates Ph III
SCHOOLPlano ISD
Property Description
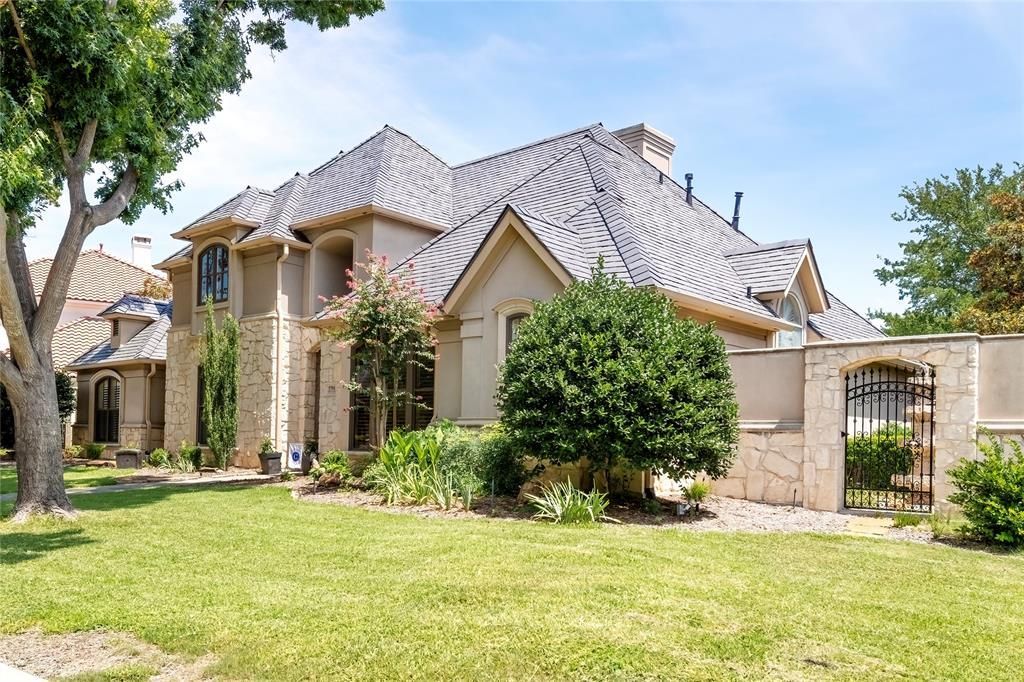
Nestled under a canopy of mature shade trees in Plano’s prestigious Willow Bend neighborhood, this light-filled estate perfectly combines refined elegance with everyday comfort. Floor-to-ceiling windows flood the home with natural light, highlighting two inviting living spaces, each centered around a cozy gas fireplace. The updated kitchen features sleek solid-surface countertops and a premium Liebherr double refrigerator, opening directly into a high-ceiling family room with soaring 20-foot views of the backyard oasis.The main-floor primary retreat offers a quiet escape, complete with a bay window overlooking the pool, a massive walk-in closet, and a spa-like bath with dual vanities, a jetted tub, and a separate shower. A second main-level bedroom with an adjacent full bath offers ultimate flexibility for guests, while a dedicated home office provides a private work space. Upstairs features three secondary bedrooms, each complete with its own private en-suite bath, and a massive game room with abundant storage.Outside, enjoy summer entertaining under the large covered patio with dual ceiling fans, overlooking a sparkling swimming pool that stretches the length of the private yard. Bonus: Full pool and lawn maintenance are paid for by the owner, offering a true turnkey, hassle-free lifestyle!
Property Features
Property Type: Rental - Single Family
Fireplaces: 2
Garage: 3 car attached
Home Style: Traditional
Lot Size: 0.29 Acres
Roof Type: Slate
Year Built: 1995
Amenities
Built-in Wine Cooler
Cable TV Available
Double Vanity
Eat-in Kitchen
High Speed Internet Available
Kitchen Island
Open Floorplan
Pantry
Vaulted Ceiling(s)
Walk-In Closet(s)
Feature Descriptions
Appliances: Built-in Refrigerator, Dishwasher, Disposal, Electric Cooktop, Electric Oven, Gas Water Heater, Ice Maker, Convection Oven, Double Oven, Refrigerator
Exterior: Stucco
Fireplace: Family Room, Living Room
Flooring: Carpet, Ceramic Tile, Wood
Parcel#: R299400B00601
Parking: Alley Access, Electric Gate, Electric Vehicle Charging Station(s), Garage Door Opener, Garage Faces Rear, Garage Single Door, Gated, Kitchen Level
Parking Notes: Alley Access, Electric Gate, Electric Vehicle Chargi
Patio/Porch: Covered
Pets Allowed: Yes Pets Allowed, Breed Restrictions, Call, Number Limit, Size Limit
Pool: In Ground
Swimming Pool: Yes
Utilities: Cable Available, City Sewer, City Water, Sidewalk, Underground Utilities
Room Sizes
Living Room: 17.00 x 13.00 Level - 1
Family Room: 22.00 x 20.00 Level - 1
Dining Room: 15.00 x 13.00 Level - 1
Library: 15.00 x 13.00 Level - 1
Kitchen: 19.00 x 16.00 Level - 1
Breakfast Room: 14.00 x 12.00 Level - 1
Bedroom-Primary: 20.00 x 17.00 Level - 1
Bedroom: 13.00 x 13.00 Level - 1
Bedroom: 15.00 x 12.00 Level - 2
Bedroom: 14.00 x 13.00 Level - 2
Bedroom: 15.00 x 13.00 Level - 2
Game Room: 23.00 x 16.00 Level - 2
Utility Room: 6.00 x 5.00 Level - 1
Local Schools
Elementary School: Centennial
School District: Plano ISD
Listed By / Shown By
Listed By
Agency Name: 31 Realty, LLC
Agency Contact: 972-517-6908
Agent Name: Deborah Chang
Shown By
Agency Title: Kelly, Realtors
Agency Phone: (254) 741-1500
Agency Email: info@kellyrealtors.com
Agency Text: (254) 717-6447

5701 Templin Way | MLS# 21376472
This property located at 5701 Templin Way, Plano, TX 75093 is currently listed for rent with an asking price of $10,000 / Monthly. Templin Way is located within the Plano ISD school district. Search Plano real estate on www.kellyrealtors.com today.