
BEDS3
BATHS2 full
SQUARE FEET1,490
MLS#21280274
STATUSActive
PROPERTY TYPEResidential - Single Family
SUBDIVISIONCanyon Creek V
SCHOOLGranbury ISD
Property Description
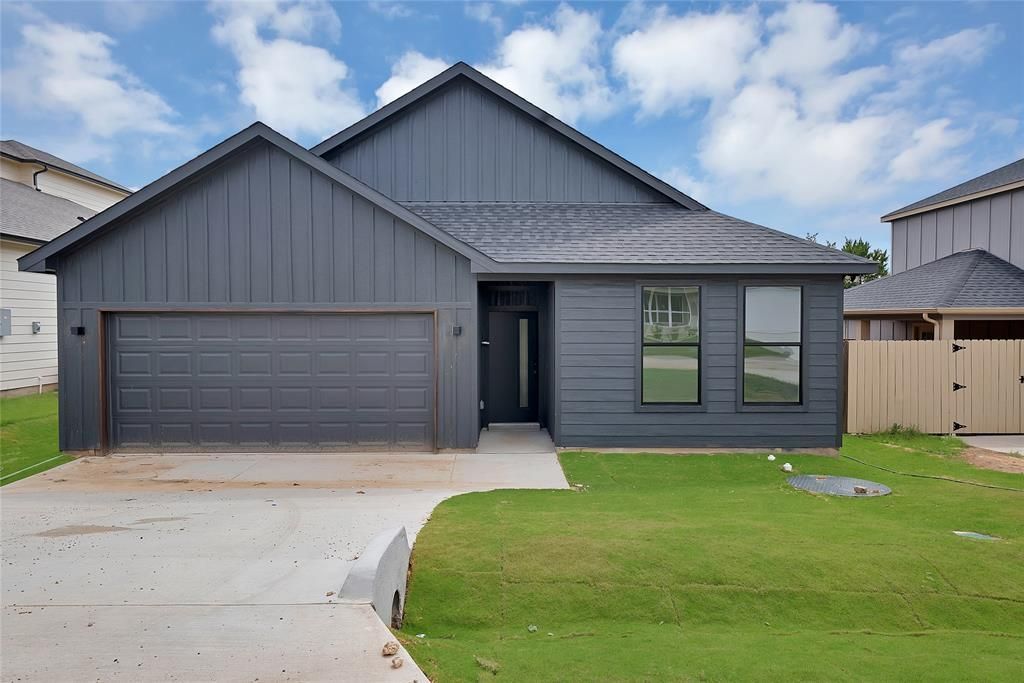
Experience a bright and open living area featuring high ceilings, expansive windows, and exquisite flooring. Whether you're hosting guests in the generous living space, cooking up a storm in the impressive kitchen, or enjoying the Texas sunshine in your very own private backyard with a large porch, this home has everything you need. The master bedroom and two additional bedrooms are filled with natural light and ample space, perfect for accommodating guests or little ones. Other convenient features include 2 beautiful bathrooms, a laundry room, a garage, and energy-efficient amenities. Living in Canyon Creek also grants you access to a variety of recreational activities, shopping, dining options, and a nearby lake. Don't let this opportunity pass you by. Schedule a tour today and own your dream home in a prime location.
Property Features
Property Type: Residential - Single Family
Garage: 2 car attached
Lot Size: 0.09 Acres
Year Built: 2026
Amenities
Kitchen Island
Other
Pantry
Walk-In Closet(s)
Feature Descriptions
Appliances: Dishwasher, Disposal, Electric Range, Microwave
Community Features: Playground, Pool
Days on Site: 3
HOA Fee: 159/ Semi-Annual
Parcel#: R000005880
Parking: Garage
Parking Notes: Garage
Swimming Pool: Yes
Utilities: Co-op Electric, Outside City Limits, Private Sewer, Private Water, Sewer Available
Room Sizes
Bedroom-Primary: 14.00 x 12.00 Level - 1
Living Room: 23.00 x 15.00 Level - 1
Local Schools
Elementary School: Mambrino
School District: Granbury ISD
Listed By / Shown By
Listed By
Agency Name: Master Key Realty
Agency Contact: 817-313-0945
Agent Name: Hossein Tavakoli
Shown By
Agency Title: Kelly, Realtors
Agency Phone: (254) 741-1500
Agency Email: info@kellyrealtors.com
Agency Text: (254) 717-6447

Estimate Your Payment
Estimated Payment
$ 641.89 per month $567.52 Principal & Interest $0.00 Property Tax (data not provided by mls) $74.38 Homeowner's Insurance
5700 Barkridge Drive | MLS# 21280274
This single family home located at 5700 Barkridge Drive, Granbury, TX 76048 is currently listed for sale with an asking price of $255,000. This property was built in 2026 and has 3 bedrooms and 2 full baths with 1490 sq. ft. Barkridge Drive is located in the Canyon Creek V subdivision within the Granbury ISD school district. Search Canyon Creek V real estate on www.kellyrealtors.com today.