
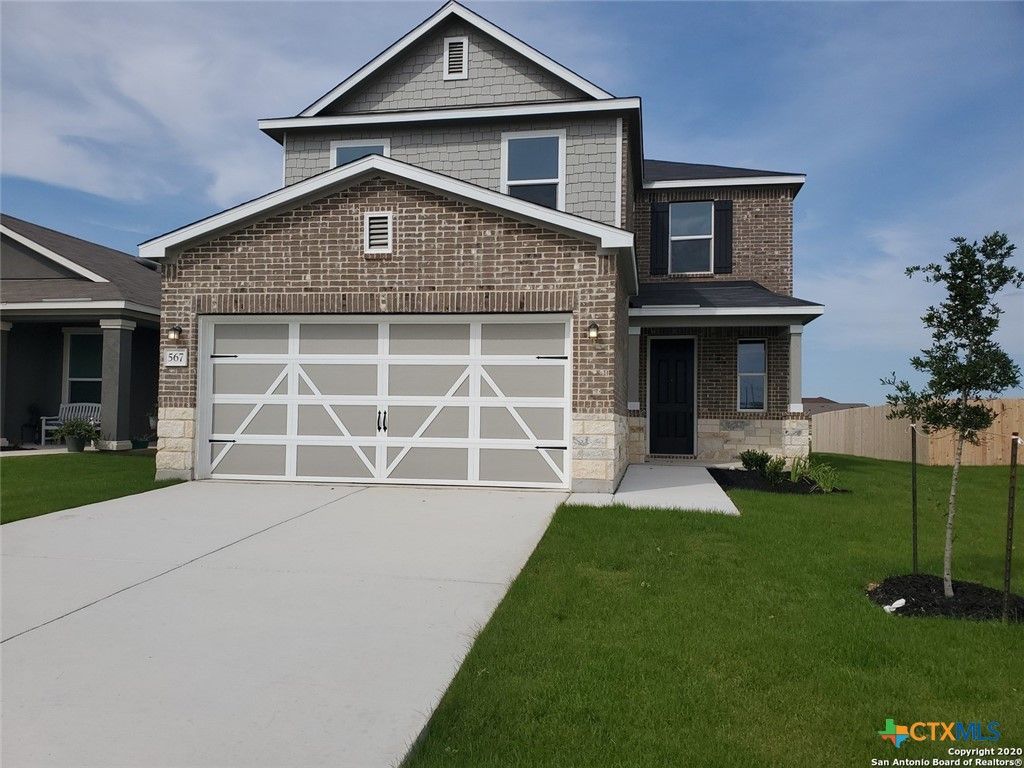
BEDS4
BATHS3 full
SQUARE FEET2,254
MLS#625505
STATUSActive
PROPERTY TYPEResidential - Single Family
SUBDIVISIONWest Vlg-Creekside Un 9
SCHOOLComal ISD
Property Description
OVER $26,200 IN UPGRADES! OPPORTUNITY ONLY KNOCKS ONCE!!!! GORGEOUS 4 BDRM, 3 FULL BATHS, 2 CAR GARAGE WITH OFFICE OR BDRM DOWNSTAIRS WITH BATHROOM RIGHT NEXT TO IT. WALK INTO THIS BRIGHT OPEN FLOOR PLAN WITH EXTRA LARGE FAMILY RM WITH DINING RM THAT HAS VIEW OF BEAUTIFUL PRIVATE BACKYARD THAT BACKS UP TO GREENBELT. GOURMET KITCHEN WITH PLENTY OF CABINET SPACE AND OPEN GRANITE COUNTER TOP WITH BREAKFAST BAR TO GATHER AROUND. UPSTAIRS IS SPACIOUS GAME RM. FRENCH DOORS LEADS INTO A SUPER LG FLEX ROOM! YOU WANT PRIVACY, THIS IS IT! CLOSE TO I-35, MEDICAL, SHOPPING, HEB, PARKS & SO MUCH MORE (PICS BEFORE TENANTS)
Property Features
Property Type: Residential - Single Family
Cooling: Central Air, Electric,1 Unit
Fenced: Yes
Garage: 2 car attached
Heating: Central, Electric
Home Style: Hill Country
Lot Size: 0.14 Acres
Roof Type: Composition, Shingle
Stories: 2.0
Year Built: 2019
Amenities
Built-in Features
Ceiling Fan(s)
Double Vanity
Game Room
Garden Tub/Roman Tub
High Ceilings
Living/Dining Room
Open Floorplan
Separate Shower
Upper Level Primary
Walk-In Closet(s)
Window Treatments
Breakfast Bar
Custom Cabinets
Eat-in Kitchen
Granite Counters
Kitchen/Family Room Combo
Kitchen/Dining Combo
Pantry
Solid Surface Counters
Walk-In Pantry
Covered Patio
Porch
Private Yard
Feature Descriptions
Appliances: Dishwasher, Electric Range, Disposal, Oven, Plumbed For Ice Maker, Water Heater, Some Electric Appliances, Microwave, Range
Body of Water: None
Community Features: Playground, Community Pool
Exterior: Blown-In Insulation, Brick, HardiPlank Type, Masonry
Fencing: Back Yard, Wood
Fireplace: None
Flooring: Carpet, Ceramic Tile
HOA Fee: 479/ Annually
Laundry: Main Level, Laundry Room
Parcel#: 425170
Parking: Attached, Garage Faces Front, Garage
Parking Notes: Attached, Garage Faces Front, Garage
Patio/Porch: Covered, Patio, Porch
Pool: Community, Fenced, In Ground
Security: yes
Security: Prewired, Security System Owned
Sewer: Public Sewer
Utilities: Electricity Available, Trash Collection Public
Water: Public
Window: Window Treatments
Room Sizes
Bedroom 3: 16 X 11 Level - Upper
Bedroom 2: 12 X 11 Level - Upper
Bedroom 4: 12 X 10 Level - Main
Game Room: 18 X 12 Level - Upper
Primary Bathroom: 12 X 8 Level - Upper
Primary Bedroom: 17 X 14 Level - Upper
Laundry: 7 X 6 Level - Main
Kitchen: 12 X 11 Level - Main
Dining Room: 13 X 10 Level - Main
Family Room: 16 X 16 Level - Main
Entry/ Foyer: 18 X 6 Level - Main
Local Schools
High School: Canyon High School
Middle School: Canyon Middle School
Elementary School: Freiheit Elementary
School District: Comal ISD
Listed By / Shown By
Listed By
Agency Name: Tuscan Resid. & Invest Realty,
Agency Phone: (210) 764-7200
Shown By
Agency Title: Kelly, Realtors
Agency Phone: (254) 741-1500
Agency Email: info@kellyrealtors.com
Agency Text: (254) 717-6447

Estimate Your Payment
Estimated Payment
$ 839.50 per month $742.23 Principal & Interest $0.00 Property Tax (data not provided by mls) $97.27 Homeowner's Insurance
567 Pebble Bend | MLS# 625505
This single family home located at 567 Pebble Bend , New Braunfels, TX 78130 is currently listed for sale with an asking price of $333,500. This property was built in 2019 and has 4 bedrooms and 3 full baths with 2254 sq. ft. Pebble Bend is located in the West Vlg-Creekside Un 9 subdivision within the Comal ISD school district. Search West Vlg-Creekside Un 9 real estate on www.kellyrealtors.com today.