
BEDS4
BATHS3 full 1 partial
SQUARE FEET2,039
MLS#21350121
STATUSActive
PROPERTY TYPEResidential - Single Family
SUBDIVISIONCanyon Creek III
SCHOOLGranbury ISD
Property Description
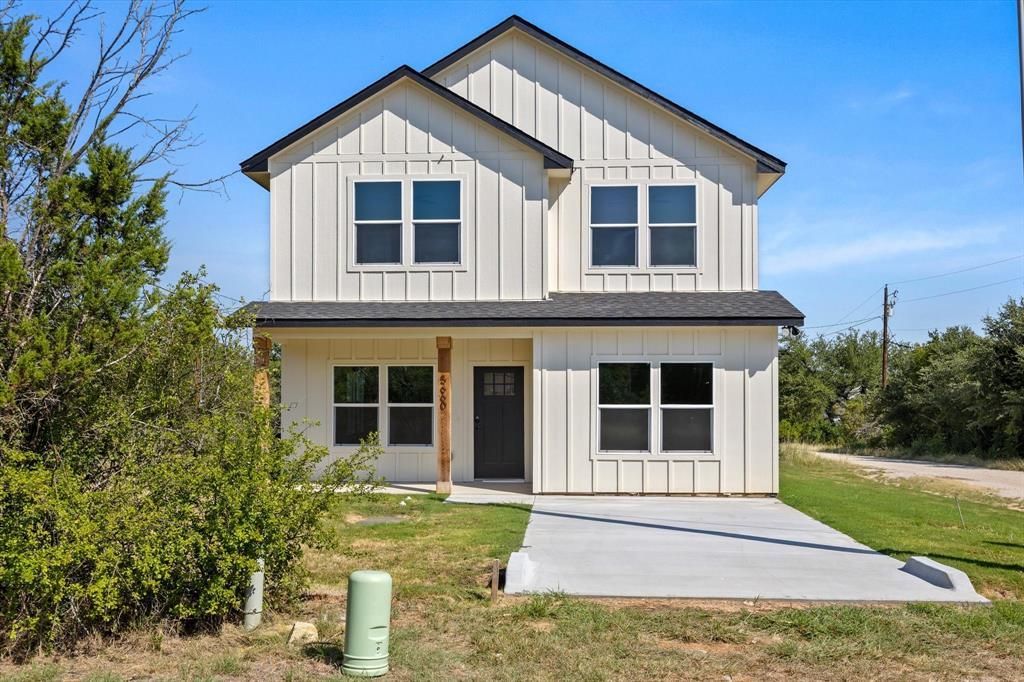
Welcome to 5660 Lone Star Circle in Canyon Creek! This stunning new construction farmhouse offers 2,039 square feet of thoughtfully designed living space with 4 spacious bedrooms and 4 full bathrooms. Featuring engineered hardwood flooring throughout, an open-concept layout, oversized bedrooms, sleek Samsung appliances, and designer finishes, this home blends timeless style with modern comfort. The luxurious primary suite boasts a spa-inspired soaking tub, oversized walk-in shower, and generous walk-in closet. Enjoy the convenience of a neighborhood pool and park just a short walk away, all within the gated Canyon Creek community. This move-in-ready home delivers quality craftsmanship, functional living, and elevated style in every detail. $10,000 in Seller Concessions to add on whatever you want or to assist with closing costs.
Property Features
Property Type: Residential - Single Family
Cooling: ENERGY STAR Qualified Equipment
Heating: ENERGY STAR Qualified Equipment
Lot Size: 0.02 Acres
Roof Type: Composition
Year Built: 2026
Amenities
Built-in Features
Cable TV Available
Double Vanity
Eat-in Kitchen
Granite Counters
High Speed Internet Available
Kitchen Island
Natural Woodwork
Open Floorplan
Pantry
Walk-In Closet(s)
Second Primary Bedroom
Feature Descriptions
Appliances: Dishwasher, Disposal, Electric Range, Microwave
Community Features: Boat Ramp, Club House, Community Dock, Community Pool, Gated, Park, Playground, Pool
Days on Site: 32
Exterior: Board & Batten Siding
Flooring: Engineered Wood
HOA Fee: 149/ Semi-Annual
Laundry: Electric Dryer Hookup, Utility Room, Washer Hookup
Parcel#: R000005385
Parking: Concrete, Driveway, Unpaved
Parking Notes: Concrete, Driveway, Unpaved
Swimming Pool: Yes
Utilities: Asphalt, City Sewer, City Water, Electricity Connected, Outside City Limits
Room Sizes
Living Room: 15.00 x 15.00 Level - 1
Dining Room: 8.00 x 16.00 Level - 1
Kitchen: 9.00 x 16.00 Level - 1
Bedroom: 20.00 x 12.00 Level - 1
Bedroom-Primary: 15.00 x 15.00 Level - 2
Bath-Primary: 12.00 x 10.00 Level - 2
Local Schools
Elementary School: Mambrino
School District: Granbury ISD
Listed By / Shown By
Listed By
Agency Name: JPAR
Agency Contact: 972-836-9295
Agent Name: Micalyn Slemmons
Shown By
Agency Title: Kelly, Realtors
Agency Phone: (254) 741-1500
Agency Email: info@kellyrealtors.com
Agency Text: (254) 717-6447

Estimate Your Payment
Estimated Payment
$ 727.48 per month $643.19 Principal & Interest $0.00 Property Tax (data not provided by mls) $84.29 Homeowner's Insurance
5660 Lone Star Circle | MLS# 21350121
This single family home located at 5660 Lone Star Circle, Granbury, TX 76048 is currently listed for sale with an asking price of $289,000. This property was built in 2026 and has 4 bedrooms and 3 full and 1 partial baths with 2039 sq. ft. Lone Star Circle is located in the Canyon Creek III subdivision within the Granbury ISD school district. Search Canyon Creek III real estate on www.kellyrealtors.com today.