
BEDS4
BATHS2 full 1 partial
SQUARE FEET1,867
MLS#1996860
STATUSPrice Change
PROPERTY TYPEResidential - Single Family
SUBDIVISIONHigdon Crossing
SCHOOLEast Central ISD
Property Description
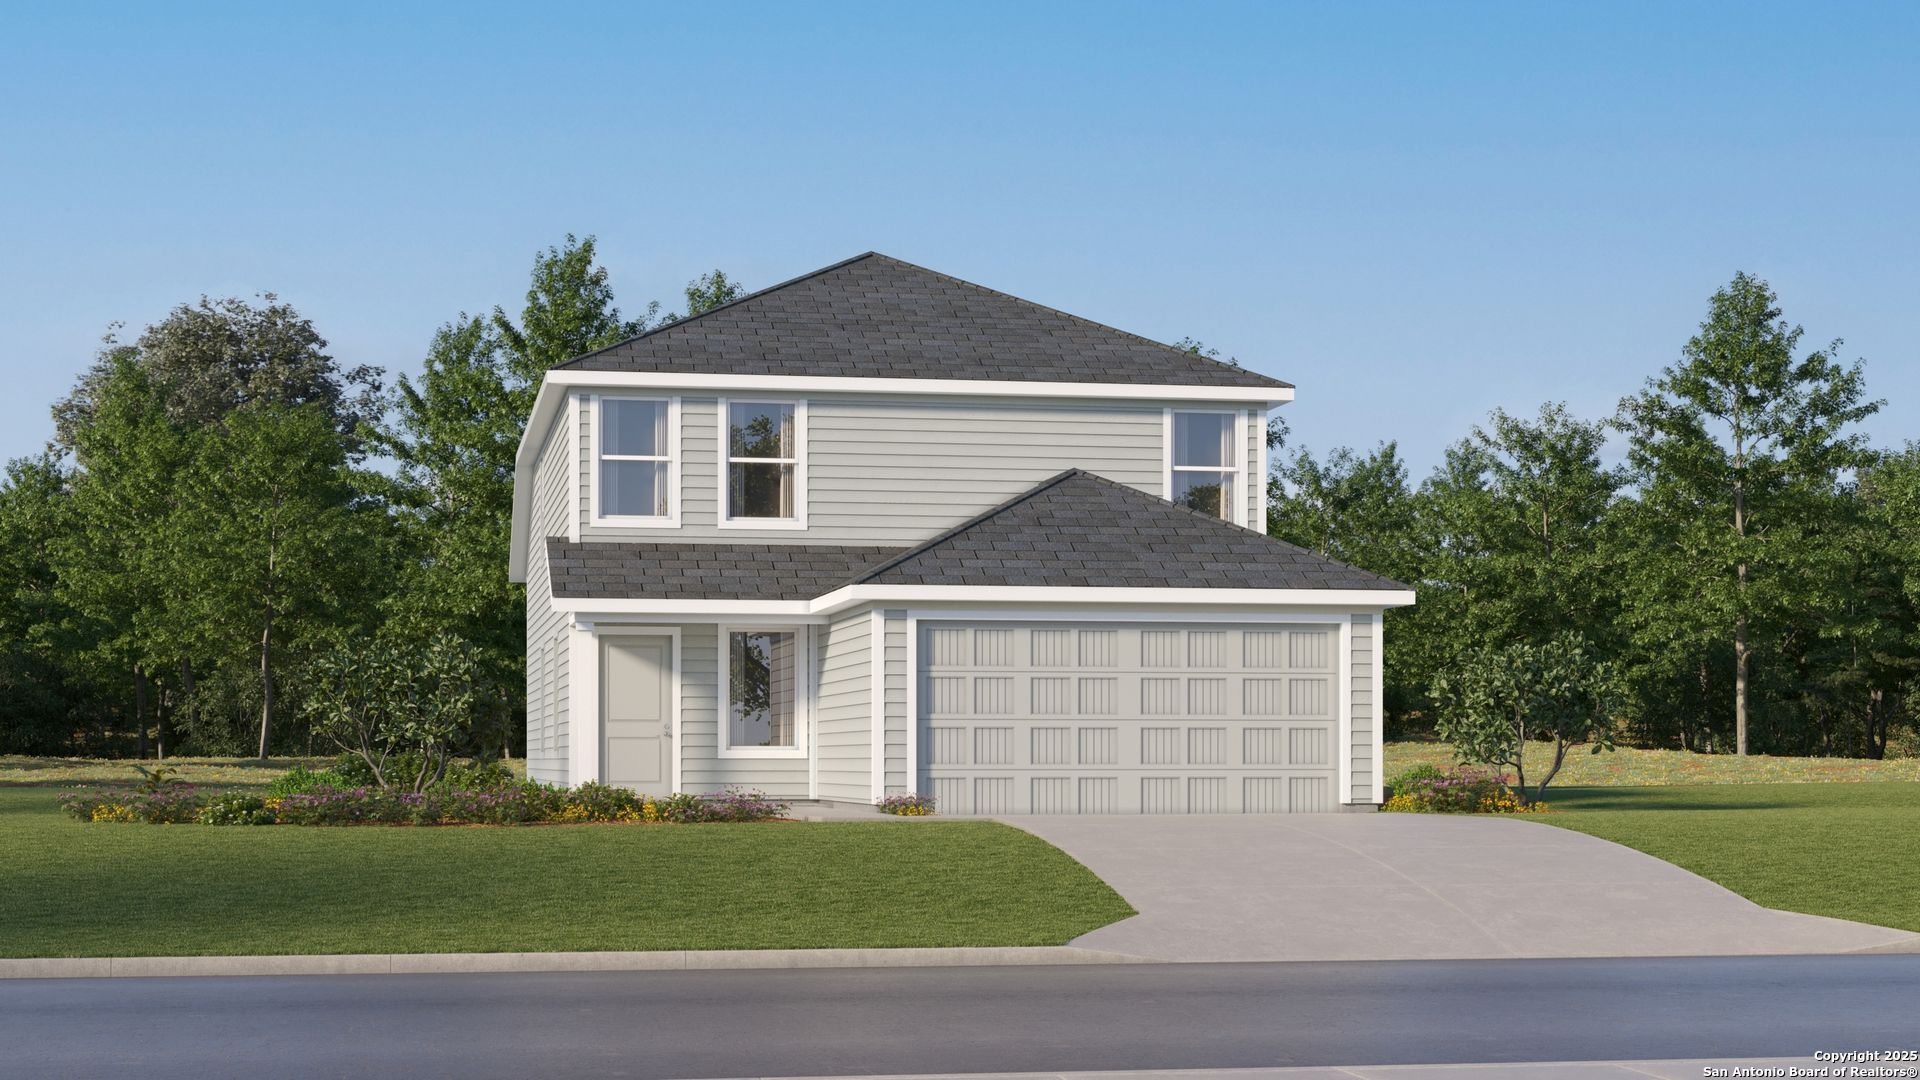
The Morrow - This new two-story home boasts a spacious and modern design. On the first floor, a flexible open-concept floorplan combines the kitchen, living and dining areas, and the luxurious owners suite is tucked into a private rear corner with a spa-inspired bathroom and walk-in closet. On the second floor, three secondary bedrooms surround a versatile loft for convenient shared living. Estimated Completion September 2026. The completion date, prices and features may vary and are subject to change. Ple
Property Features
Property Type: Residential - Single Family
Cooling: One Central
Fuel Type: Electric, Natural Gas
Heating: Central
Home Style: Two Story
Lot Size: 0.11 Acres
Roof Type: Composition
Stories: 2.0
Taxes: $1
Year Built: 2026
Feature Descriptions
Builder Name: Lennar
Days on Site: 38
Exterior: Brick, Siding, Cement Fiber
Flooring: Carpeting, Vinyl
Foundation: Slab
Hoa Fee: 250/Annually
HOA Mandatory: Yes
HOA Name: FIRST SERVICE RESIDENTIAL
Inclusions: Washer Connection, Dryer Connection, Stove/Range, Dishwasher
Interior: Two Living Area, Breakfast Bar, Loft, Utility Room Inside, Open Floor Plan, Laundry Main Level, Laundry Room, Walk in Closets
Multiple HOA: No
Neighborhood Amenities: None
Parking: Two Car Garage
Pool/Spa: None
Supplier - Electric: CPS
Supplier - Garbage: Frontier
Supplier - Sewer: SAWS
Supplier - Water: SAWS
Tax By Multiple Counties: Yes
Type: Single Family Detached
Water/Sewer: Water System, Sewer System
Windows: None Remain
Room Sizes
Bedroom 2: 10 X 12
Bedroom 3: 10 X 10
Bedroom 4: 12 X 10
Kitchen: 10 X 10
Dining Room: 14 X 10
Family Room: 14 X 15
Loft: 14 X 10
Local Schools
High School: East Central
Middle School: Heritage
Elementary School: Harmony
School District: East Central ISD
Listed By / Shown By
Listed By
Agency Name: Keller Williams City-View
Agency Phone: (210) 696-9996
Shown By
Agency Title: Kelly, Realtors
Agency Phone: (254) 741-1500
Agency Email: info@kellyrealtors.com
Agency Text: (254) 717-6447

Estimate Your Payment
Estimated Payment
$ 604.22 per month $534.14 Principal & Interest $0.08 Property Tax $70.00 Homeowner's Insurance
5656 Jasper Place | MLS# 1996860
This single family home located at 5656 Jasper Place, San Antonio, TX 78223 is currently listed for sale with an asking price of $239,999. This property was built in 2026 and has 4 bedrooms and 2 full and 1 partial baths with 1867 sq. ft. Jasper Place is located in the Higdon Crossing subdivision within the East Central ISD school district. Search Higdon Crossing real estate on www.kellyrealtors.com today.