
BEDS3
BATHS2 full 1 partial
SQUARE FEET1,469
MLS#21405269
STATUSActive
PROPERTY TYPEResidential - Townhouse
SUBDIVISIONHoliday West Addition
SCHOOLBirdville ISD
Property Description
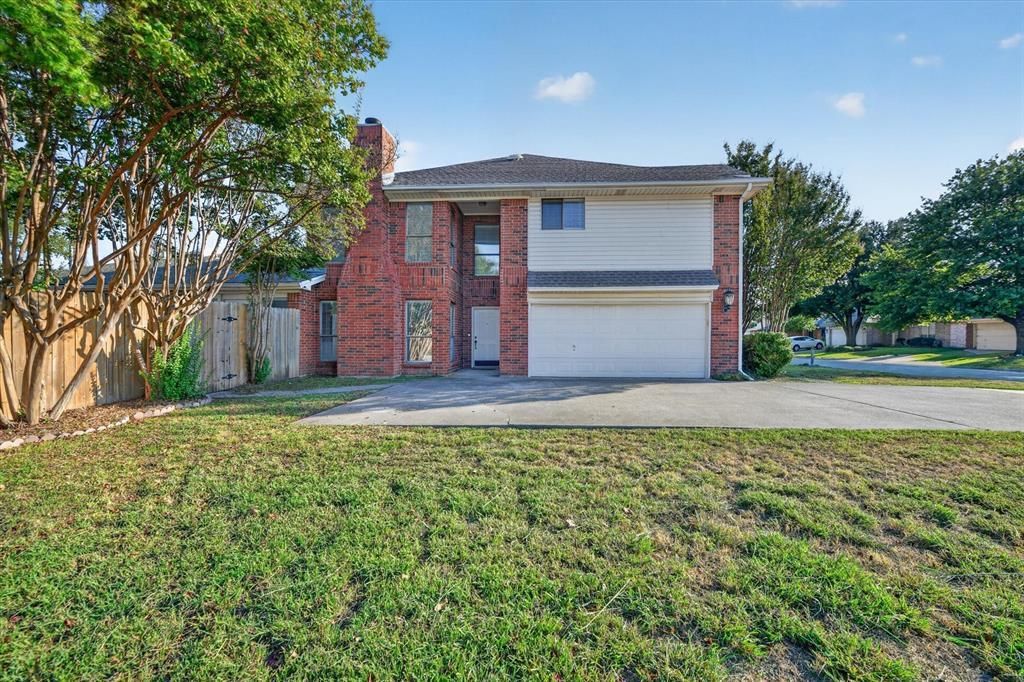
Welcome home to a beautifully refreshed townhome that combines modern updates with an inviting, easy living floor plan. A new foundation with a transferable warranty provides added peace of mind, while new flooring and fresh paint throughout create a clean, contemporary feel. The light filled main level features vaulted ceilings, a cozy fireplace, and an open connection between the living and kitchen areas. The kitchen offers granite countertops, with a convenient half bath nearby. The spacious primary suite is privately located on the first floor. Upstairs, two generously sized bedrooms share a full bath providing plenty of space additional living needs or an office. Ideally situated in the heart of the Mid Cities and just three minutes from the train station, with convenient service to downtown Fort Worth and DFW International Airport, this move in ready home offers an impressive combination of location, updates, comfort, and value.
Property Features
Property Type: Residential - Townhouse
Cooling: Ceiling Fan(s), Central Air, Electric
Fireplaces: 1
Garage: 2 car attached
Heating: Central, Electric
Home Style: Traditional
Lot Size: 0.14 Acres
Roof Type: Composition
Year Built: 1986
Amenities
Cable TV Available
Decorative Lighting
Eat-in Kitchen
Flat Screen Wiring
Granite Counters
High Speed Internet Available
Kitchen Island
Open Floorplan
Pantry
Vaulted Ceiling(s)
Walk-In Closet(s)
Feature Descriptions
Appliances: Dishwasher, Disposal, Electric Cooktop, Electric Oven, Convection Oven, Vented Exhaust Fan
Days on Site: 9
Exclusions: Ring and Nest
Exterior: Brick
Fencing: Wood
Fireplace: Living Room, Wood Burning
Flooring: Luxury Vinyl Plank
Laundry: Electric Dryer Hookup, In Kitchen, Utility Room, Full Size W/D Area, Washer Hookup
Lot: Cleared, Corner Lot, Few Trees, Interior Lot, Landscaped, Lrg. Backyard Grass, Subdivision
Lot Dimensions: 110X52
Parcel#: 05532094
Parking: Driveway, Garage, Garage Faces Side, Kitchen Level
Parking Notes: Driveway, Garage, Garage Faces Side, Kitchen Level
Patio/Porch: Front Porch, Patio
Utilities: Cable Available, City Sewer, City Water, Community Mailbox, Individual Water Meter
Window: Window Coverings
Room Sizes
Bedroom-Primary: 11.00 x 13.00 Level - 1
Bedroom: 10.00 x 9.00 Level - 2
Bedroom: 9.00 x 10.00 Level - 2
Bath-Full: 12.00 x 4.00 Level - 2
Bath-Half: 4.00 x 3.00 Level - 1
Kitchen: 11.00 x 7.00 Level - 1
Utility Room: 6.00 x 3.00 Level - 1
Dining Room: 6.00 x 6.00 Level - 1
Local Schools
Elementary School: Holiday
School District: Birdville ISD
Listed By / Shown By
Listed By
Agency Name: Engel & Volkers Fort Worth
Agency Contact: 817-879-9309
Agent Name: Sheri Mosier
Shown By
Agency Title: Kelly, Realtors
Agency Phone: (254) 741-1500
Agency Email: info@kellyrealtors.com
Agency Text: (254) 717-6447

Estimate Your Payment
Estimated Payment
$ 767.76 per month $678.80 Principal & Interest $0.00 Property Tax (data not provided by mls) $88.96 Homeowner's Insurance
5646 Cancun Drive | MLS# 21405269
This townhouse located at 5646 Cancun Drive, North Richland Hills, TX 76180 is currently listed for sale with an asking price of $305,000. This property was built in 1986 and has 3 bedrooms and 2 full and 1 partial baths with 1469 sq. ft. Cancun Drive is located in the Holiday West Addition subdivision within the Birdville ISD school district. Search Holiday West Addition real estate on www.kellyrealtors.com today.