
BEDS3
BATHS2 full
SQUARE FEET1,226
MLS#1926682
STATUSPending
PROPERTY TYPEResidential - Single Family
SUBDIVISIONVISTA POINT
SCHOOLSan Antonio ISD
Property Description
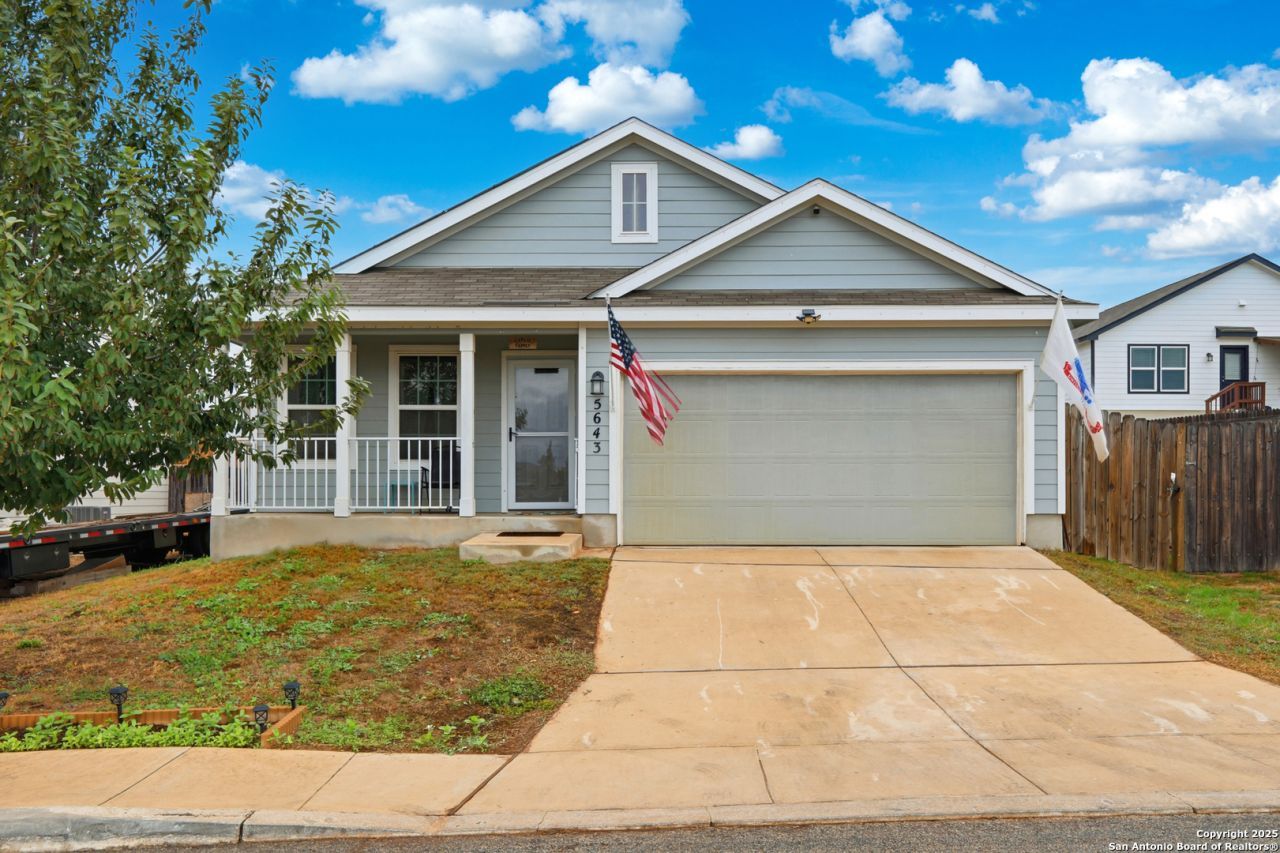
Step inside this beautifully maintained home, where thoughtful design and comfort meet. The spacious layout features a generously sized primary bedroom thoughtfully positioned away from the secondary bedrooms for added privacy, complete with a walk-in closet and en-suite bath. Two additional bedrooms are serviced by a full bathroom, ideal for guests or family. The open-concept kitchen seamlessly connects to the dining and living areas, offering the perfect space for everyday living and entertaining. Outdoor living is equally impressive, with a spacious backyard that boasts dual side gate access, a 10x20 covered patio ideal for gatherings, and a cozy fire pit area that invites relaxation under the stars. Conveniently located just 2.1 miles from Lackland Air Force Base and 3.1 miles from Joint Base San Antonio Chapman Training Annex. HBINFO to 59559 for special financing or to schedule a private tour!
Property Features
Property Type: Residential - Single Family
Cooling: One Central
Fenced: Yes
Fuel Type: Electric
Heating: Central,1 Unit
Home Style: One Story, Traditional
Lot Size: 0.14 Acres
Roof Type: Composition
Stories: 1.0
Taxes: $4,812
Year Built: 2020
Feature Descriptions
Builder Name: Lennar
Days on Site: 173
Energy Efficient: Smart Electric Meter, Programmable Thermostat,12"+ Attic Insulation, Double Pane Windows, Ceiling Fans
Exterior: Patio Slab, Covered Patio, Bar-B-Que Pit/Grill, Privacy Fence
Exterior: Siding
Flooring: Carpeting, Laminate
Foundation: Slab
Green Features: Solar Panels
HOA Mandatory: No
Inclusions: Ceiling Fans, Chandelier, Washer Connection, Dryer Connection, Cook Top, Stove/Range, Refrigerator, Disposal, Dishwasher, Vent Fan, Smoke Alarm, Electric Water Heater, Garage Door Opener, Smooth Cooktop, City Garbage service
Interior: One Living Area, Utility Room Inside,1st Floor Lvl/No Steps, Cable TV Available, Laundry in Closet
Neighborhood Amenities: None
Parking: Two Car Garage, Attached
Pool/Spa: None
Tax By Multiple Counties: No
Type: Single Family Detached
Water/Sewer: City
Windows: All Remain
Room Sizes
Bedroom 2: 10 X 11
Bedroom 3: 12 X 10
Kitchen: 10 X 12
Dining Room: 10 X 12
Living Room: 15 X 13
Bathroom: 9 X 4
Garage: 18 X 19
Local Schools
High School: South San Antonio
Middle School: Shepard
Elementary School: Five Palms
School District: San Antonio ISD
Listed By / Shown By
Listed By
Agency Name: Keller Williams City-View
Agency Phone: (210) 696-9996
Shown By
Agency Title: Kelly, Realtors
Agency Phone: (254) 741-1500
Agency Email: info@kellyrealtors.com
Agency Text: (254) 717-6447

Estimate Your Payment
Estimated Payment
$ 942.21 per month $478.50 Principal & Interest $401.00 Property Tax $62.71 Homeowner's Insurance
5643 Vista Pont | MLS# 1926682
This single family home located at 5643 Vista Pont, San Antonio, TX 78242 is currently listed for sale with an asking price of $215,000. This property was built in 2020 and has 3 bedrooms and 2 full baths with 1226 sq. ft. Vista Pont is located in the VISTA POINT subdivision within the San Antonio ISD school district. Search VISTA POINT real estate on www.kellyrealtors.com today.