
BEDS4
BATHS2 full
SQUARE FEET2,338
MLS#21320550
STATUSActive
PROPERTY TYPERental - Single Family
SUBDIVISIONGlen Brooke Estates Ph 1
SCHOOLDenton ISD
Property Description
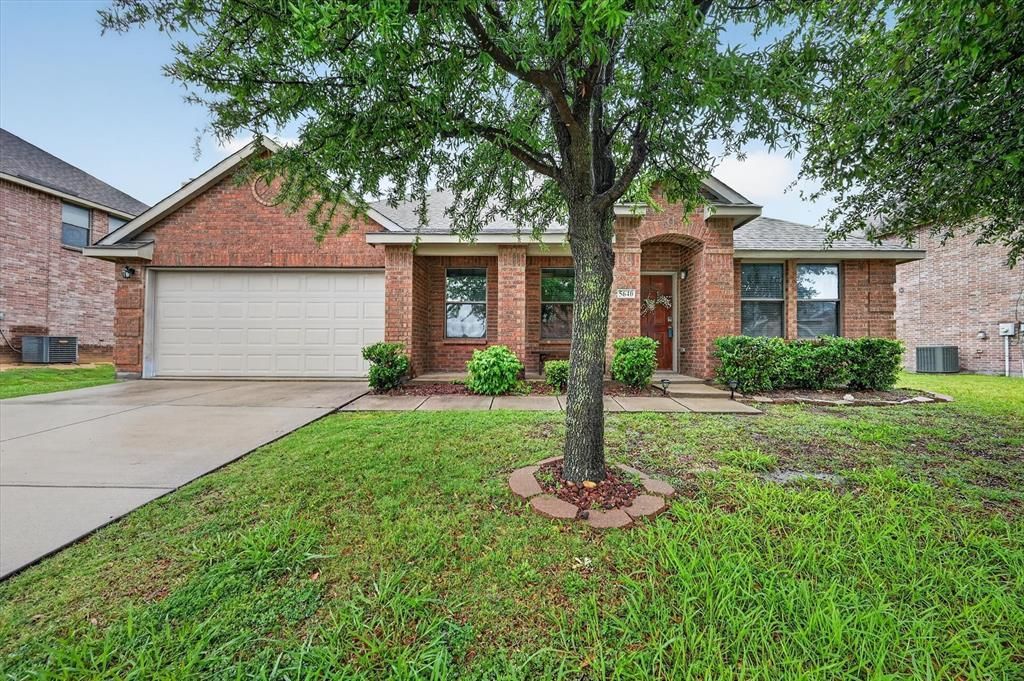
OPEN HOUSE -SUNDAY JULY 5,TH @1-3 PMBRAND NEW CARPETS JUST FOR YOU!Welcome home to this warm and inviting 4-bedroom, 2-bath home with 2 spacious living areas, there is more that enough room to gather, relax, and create lasting memories—whether it’s family dinners, movie nights, game days, or quiet evenings at home.The open layout is filled with natural light and flows effortlessly into the kitchen and main living space, perfect for everyday living and entertaining. The private Primary Suite offers a peaceful retreat, with separate Bath and shower in the Primary Bathroom.Three additional bedrooms provide flexibility for family, guests, or a home office.Step outside to an oversized backyard, perfect for play, pets, gardening, or future outdoor living.Nestled in a family-friendly community with nearby parks and green spaces, this home is just minutes from Costco, H-E-B, shopping, and dining, making life convenient and comfortable. 5640 Lincolnwood Drive is the perfect place to start your next chapter.Call today to schedule your private tour.Start packing and get ready for your new home,sweet,home.
Property Features
Property Type: Rental - Single Family
Cooling: Ceiling Fan(s)
Fireplaces: 1
Garage: 2 car attached
Heating: Central
Home Style: Traditional
Lot Size: 0.19 Acres
Roof Type: Shingle
Year Built: 2009
Amenities
Built-in Features
Cable TV Available
Cedar Closet(s)
Decorative Lighting
Double Vanity
Eat-in Kitchen
Flat Screen Wiring
Granite Counters
High Speed Internet Available
Kitchen Island
Open Floorplan
Pantry
Walk-In Closet(s)
Feature Descriptions
Appliances: Dishwasher, Disposal
Days on Site: 25
Exterior: Brick
Fencing: Wood
Fireplace: Family Room, Wood Burning
Flooring: Combination
HOA Fee: 554/ Annually
Lot: Lrg. Backyard Grass, Park View
Lot Dimensions: 8088
Parcel#: R525177
Parking: Additional Parking
Parking Notes: Additional Parking
Pets Allowed: Yes Pets Allowed
Security: Carbon Monoxide Detector(s), Fire Alarm, Smoke Detector(s)
Utilities: Cable Available, City Water, Individual Gas Meter, Individual Water Meter, Sidewalk
Room Sizes
Living Room: 13.00 x 11.00 Level - 1
Bedroom-Primary: 17.00 x 14.00 Level - 1
Local Schools
Elementary School: Savannah
School District: Denton ISD
Listed By / Shown By
Listed By
Agency Name: Ramas Real Estate
Agent Name: Donna Reid-Mitchell
Shown By
Agency Title: Kelly, Realtors
Agency Phone: (254) 741-1500
Agency Email: info@kellyrealtors.com
Agency Text: (254) 717-6447

5640 Lincolnwood Drive | MLS# 21320550
This property located at 5640 Lincolnwood Drive, Prosper, TX 75078 is currently listed for rent with an asking price of $2,500 / Monthly. Lincolnwood Drive is located within the Denton ISD school district. Search Prosper real estate on www.kellyrealtors.com today.