
BEDS3
BATHS2 full 1 partial
SQUARE FEET1,476
MLS#21326131
STATUSPending
PROPERTY TYPEResidential - Single Family
SUBDIVISIONCanyon Creek V
SCHOOLGranbury ISD
Property Description
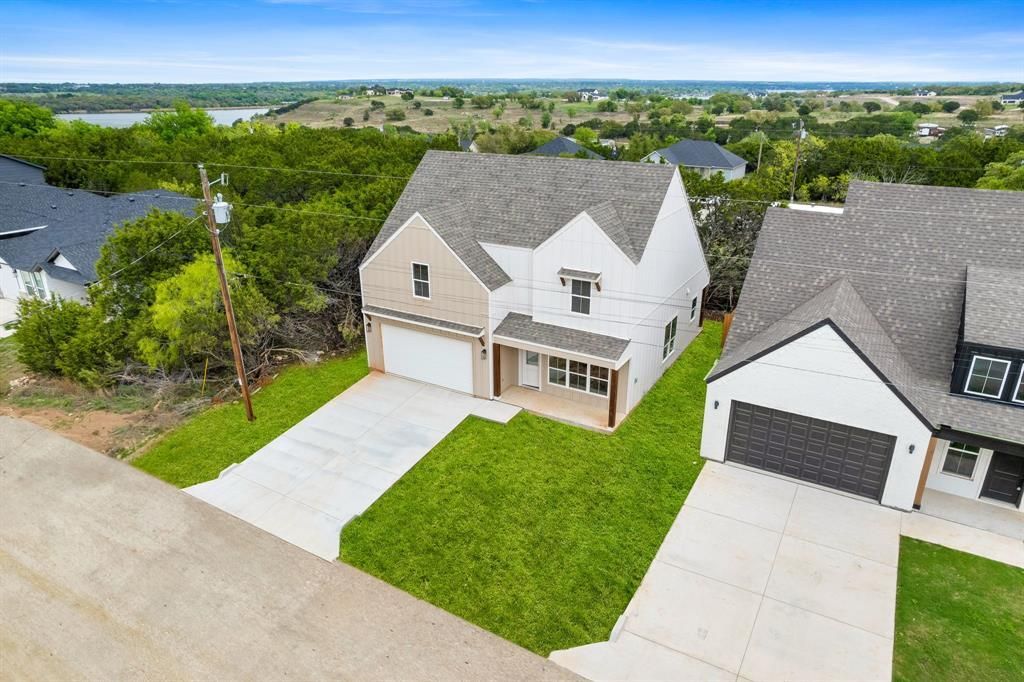
New construction, light-filled, and move-in ready in a gated neighborhood, near Lake Granbury! This stylish home offers 3 bedrooms, 2 full baths, 1 half bath, and 1,476 square feet of thoughtfully designed living space in the gated Canyon Creek community. The open-concept floor plan features abundant natural light, a neutral color palette, and fresh, modern finishes throughout. The kitchen flows seamlessly into the living and dining areas, creating a comfortable layout for everyday living and entertaining.The primary suite on the main floor includes a private bath and walk-in closet, while two additional bedrooms and a full bath upstairs offer flexibility for guests, a home office, or additional living space. Enjoy the convenience of a 2-car garage, covered patio, privacy fence, and mature trees in the backyard.Residents of Canyon Creek enjoy 24-hour manned gated security, two swimming pools, a clubhouse, tennis and basketball courts, playgrounds, a boat ramp, and a fishing dock. Whether you’re looking for a primary residence, low-maintenance retreat, or weekend getaway, this home offers comfort, quality, and value in a beautiful Lake Granbury-area setting.
Property Features
Property Type: Residential - Single Family
Cooling: Ceiling Fan(s), Central Air, Electric
Garage: 2 car attached
Heating: Central, Electric
Home Style: Modern Farmhouse, Traditional
Lot Size: 0.03 Acres
Roof Type: Composition
Year Built: 2025
Amenities
Built-in Features
Decorative Lighting
Eat-in Kitchen
High Speed Internet Available
Kitchen Island
Loft
Open Floorplan
Pantry
Walk-In Closet(s)
Covered Patio/Porch
Feature Descriptions
Appliances: Dishwasher, Disposal, Electric Range, Electric Water Heater, Microwave, Vented Exhaust Fan
Community Features: Community Pool, Fishing, Park, Playground, Tennis Court(s)
Days on Site: 56
Exterior: Board & Batten Siding
Fencing: Back Yard, Wood
Flooring: Carpet, Tile
HOA Fee: 149/ Semi-Annual
Laundry: Electric Dryer Hookup, Utility Room, Full Size W/D Area, Dryer Hookup
Lot: Few Trees, Interior Lot, Landscaped, Level, Subdivision
Parcel#: R000005513
Parking: Driveway, Garage, Garage Faces Front, Garage Single Door, Kitchen Level
Parking Notes: Driveway, Garage, Garage Faces Front, Garage Single D
Patio/Porch: Covered, Front Porch, Rear Porch
Swimming Pool: Yes
Utilities: Co-op Electric, Co-op Water, Community Mailbox, Electricity Connected, Outside City Limits, Sewer Available
Room Sizes
Bedroom-Primary: 15.00 x 14.00 Level - 1
Bath-Primary: 12.00 x 7.00 Level - 1
Living Room: 14.00 x 16.00 Level - 1
Kitchen: 11.00 x 11.00 Level - 1
Dining Room: 14.00 x 10.00 Level - 1
Utility Room: 9.00 x 8.00 Level - 1
Bath-Half: 6.00 x 5.00 Level - 1
Bedroom: 13.00 x 10.00 Level - 2
Bedroom: 11.00 x 12.00 Level - 2
Bath-Full: 12.00 x 5.00 Level - 2
Local Schools
Elementary School: Mambrino
School District: Granbury ISD
Listed By / Shown By
Listed By
Agency Name: Compass RE Texas, LLC
Agency Contact: 817-247-6464
Agent Name: John Zimmerman
Shown By
Agency Title: Kelly, Realtors
Agency Phone: (254) 741-1500
Agency Email: info@kellyrealtors.com
Agency Text: (254) 717-6447

Estimate Your Payment
Estimated Payment
$ 591.55 per month $523.01 Principal & Interest $0.00 Property Tax (data not provided by mls) $68.54 Homeowner's Insurance
5639 Barkridge Drive | MLS# 21326131
This single family home located at 5639 Barkridge Drive, Granbury, TX 76048 is currently listed for sale with an asking price of $235,000. This property was built in 2025 and has 3 bedrooms and 2 full and 1 partial baths with 1476 sq. ft. Barkridge Drive is located in the Canyon Creek V subdivision within the Granbury ISD school district. Search Canyon Creek V real estate on www.kellyrealtors.com today.