
BEDS3
BATHS2 full
SQUARE FEET1,702
MLS#21350215
STATUSActive
PROPERTY TYPERental - Single Family
SUBDIVISIONColony 21
SCHOOLLewisville ISD
Property Description
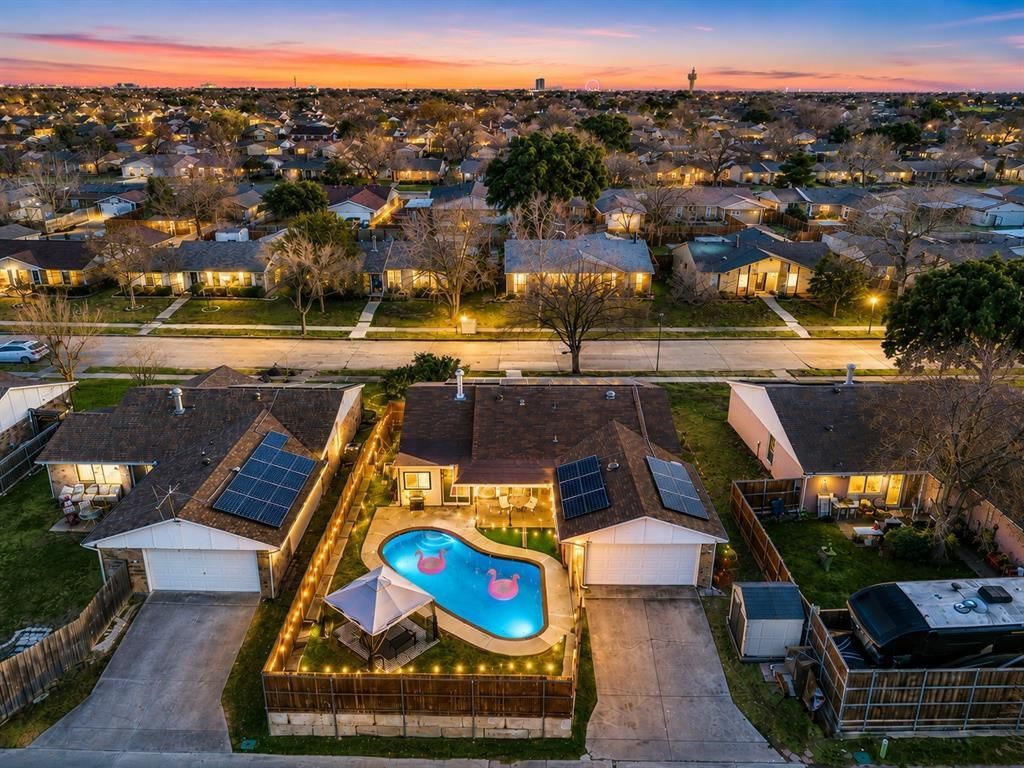
FULLY FURNISHED! Experience turnkey living in this beautifully furnished home, ideal for traveling professionals, corporate stays, and insurance housing clients. Flexible short-term lease options available. This thoughtfully updated residence features 3 spacious bedrooms, 2 full bathrooms, and an inviting open-concept layout designed for both comfort and functionality. The modern kitchen is appointed with white cabinetry, granite countertops, stainless-steel appliances, and seamless flow into the dining and living areas, creating a bright and welcoming atmosphere throughout. The private primary suite offers an upgraded en-suite bath, while the additional bedrooms are generously sized and share a beautifully updated hall bathroom. Luxury vinyl plank flooring runs throughout the home with stylish tile finishes in the baths. Enjoy your own private backyard oasis featuring a sparkling swimming pool, pergola with a sitting area, a covered patio, a grassy area, and outdoor grilling space, perfect for entertaining or relaxing year-round. The garage has been transformed into a fun game room complete with games and entertainment for guests and family to enjoy. Conveniently located near major highways, premier shopping, dining, entertainment, Legacy West, Grandscape, Stonebriar, and Lewisville Lake. Move-in ready and designed for effortless living. Schedule your private showing today!
Property Features
Property Type: Rental - Single Family
Cooling: Ceiling Fan(s), Central Air, Electric
Fireplaces: 1
Garage: 2 car attached
Heating: Central, Natural Gas
Home Style: Traditional
Lot Size: 0.16 Acres
Roof Type: Composition
Year Built: 1983
Amenities
Eat-in Kitchen
Granite Counters
High Speed Internet Available
Kitchen Island
Open Floorplan
Pantry
Walk-In Closet(s)
Covered Patio/Porch
Feature Descriptions
Appliances: Dishwasher, Disposal, Dryer, Electric Cooktop, Electric Oven, Electric Range, Ice Maker, Microwave, Refrigerator, Washer
Days on Site: 30
Exterior: Brick, Siding
Fencing: Wood
Fireplace: Brick, Gas
Flooring: Luxury Vinyl Plank, Tile
Lot: Interior Lot, Landscaped, Level
Parcel#: R02243
Parking: Garage Faces Rear
Parking Notes: Garage Faces Rear
Pets Allowed: Breed Restrictions
Pool: In Ground
Swimming Pool: Yes
Utilities: City Sewer, City Water, Curbs, Electricity Available, Natural Gas Available, Sewer Available, Sidewalk, Underground Utilities
Room Sizes
Bedroom-Primary: 16.00 x 14.00 Level - 1
Living Room: 18.00 x 15.00 Level - 1
Local Schools
Elementary School: Owen
School District: Lewisville ISD
Listed By / Shown By
Listed By
Agency Name: Fathom Realty, LLC
Agency Contact: 888-455-6040
Agent Name: Yaron Yashar
Shown By
Agency Title: Kelly, Realtors
Agency Phone: (254) 741-1500
Agency Email: info@kellyrealtors.com
Agency Text: (254) 717-6447

5632 Terry Street | MLS# 21350215
This property located at 5632 Terry Street, The Colony, TX 75056 is currently listed for rent with an asking price of $5,000 / Monthly. Terry Street is located within the Lewisville ISD school district. Search The Colony real estate on www.kellyrealtors.com today.