
BEDS3
BATHS2 full
SQUARE FEET1,754
MLS#2000948
STATUSActive
PROPERTY TYPEResidential - Single Family
SUBDIVISIONsilver Creek
SCHOOLNorthside
Property Description
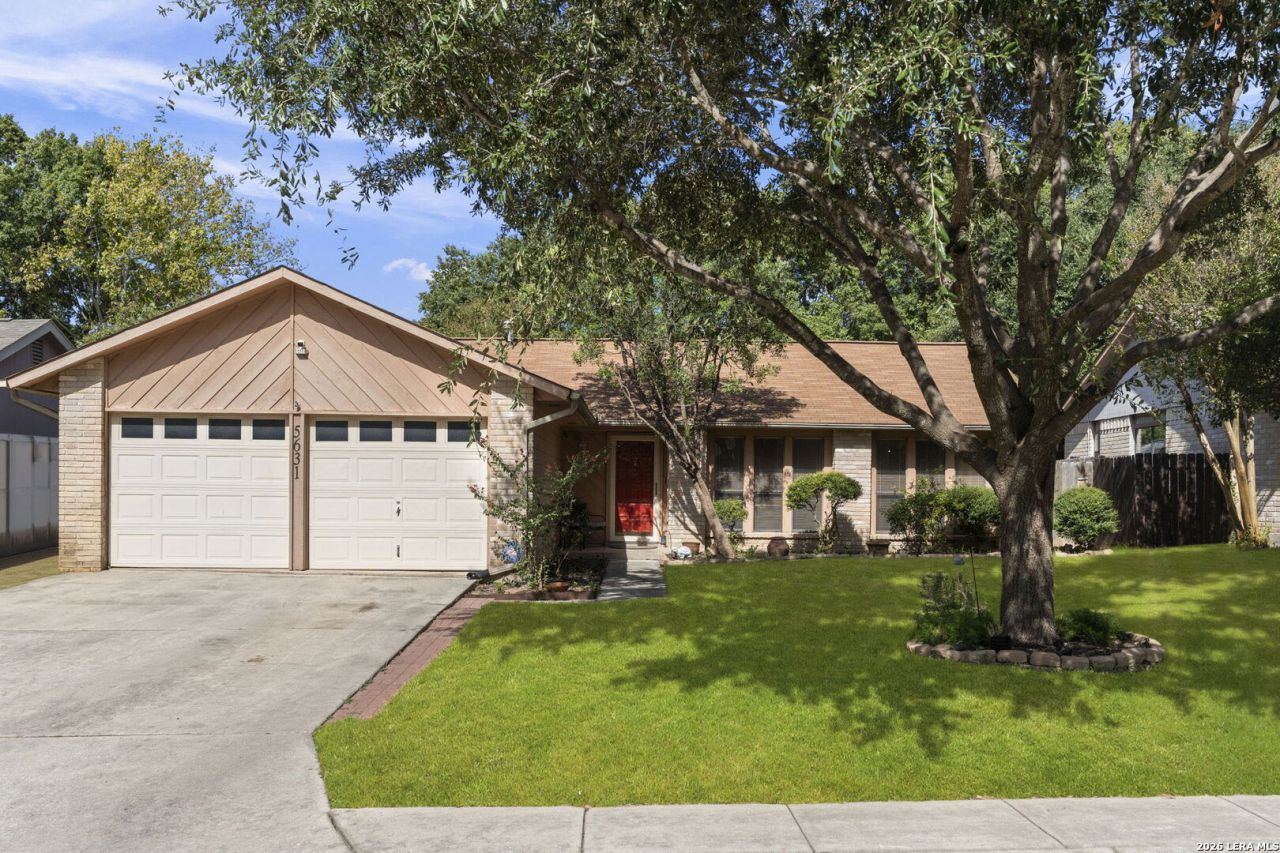
This one-story home offers 3 bedrooms, 2 bathrooms, and 1,754 square feet with mature trees, classic curb appeal, and a welcoming front entry. Located in an established Great Northwest neighborhood, the home features a brick and siding facade, two-car garage, manicured lawn, and mature shade trees that create a warm first impression. Inside, the home offers multiple living and dining spaces with a comfortable layout designed for everyday living. The main living area features a vaulted ceiling, tile flooring, a cozy brick fireplace, and direct access to the backyard. The kitchen includes wood cabinetry, tile countertops, and an adjoining dining space with views toward the backyard. Additional interior highlights include a wet bar with glass shelving, a spacious front living or dining area, generously sized bedrooms, and solar panels that will be paid off at closing. Outdoors, the private fenced backyard offers an inviting setting with mature trees, green lawn space, a covered patio, and a separate gazebo-style covered seating area. Conveniently located near eateries, restaurants, Alamo Ranch shopping, H-E-B, Walmart, schools, parks, and trails, with easy access to Loop 1604 and Bandera Road, this home offers affordable living with great potential as a starter home or investment property. All appliances included!!
Property Features
Property Type: Residential - Single Family
Cooling: One Central
Fenced: Yes
Fireplaces: 1
Fuel Type: Natural Gas
Heating: Central
Home Style: One Story, Traditional
Lot Size: 0.17 Acres
Roof Type: Composition
Stories: 1.0
Taxes: $6,078
Year Built: 1983
Feature Descriptions
Builder Name: Unknown
Currenty Leased: No
Days on Site: 12
Energy Efficient: Storm Doors, Ceiling Fans
Exterior: Brick, Siding
Exterior: Covered Patio, Privacy Fence, Solar Screens, Gazebo, Mature Trees, Storm Doors
Fireplace: One, Living Room, Wood Burning, Gas Starter, Stone/Rock/Brick
Flooring: Carpeting, Ceramic Tile
Foundation: Slab
Hoa Fee: 326/Annually
HOA Mandatory: Yes
HOA Name: GREAT NORTHWEST COMMUNITY
Improvements: Street Paved, Curbs, Street Gutters, Sidewalks, Streetlights, Asphalt
Inclusions: Ceiling Fans, Chandelier, Washer Connection, Dryer Connection, Washer, Dryer, Microwave Oven, Stove/Range, Refrigerator, Disposal, Dishwasher, Smoke Alarm, Security System (Leased), Gas Water Heater, Garage Door Opener, Carbon Monoxide Detector
Interior: Two Living Area, Liv/Din Combo, Eat-In Kitchen, Two Eating Areas,1st Floor Lvl/No Steps, High Ceilings, High Speed Internet, All Bedrooms Downstairs, Laundry Main Level, Laundry Room
Lot: Mature Trees (ext feat), Level
Miscellaneous: School Bus
Multiple HOA: No
Neighborhood Amenities: Pool, Tennis, Clubhouse, Park/Playground, Jogging Trails, Sports Court, Basketball Court, Volleyball Court
Parking: Two Car Garage, Attached
Pool/Spa: None
Security: yes
Tax By Multiple Counties: No
Type: Single Family Detached
Water/Sewer: Water System, Sewer System, City
Windows: All Remain
Room Sizes
Bedroom 2: 11 X 10
Bedroom 3: 11 X 10
Kitchen: 9 X 10
Breakfast Room: 9 X 8
Living Room: 19 X 16
Family Room: 21 X 11
Utility Room: 9 X 6
E X try: 6 X 10
Local Schools
High School: Warren
Middle School: Connally
Elementary School: Timberwilde
School District: Northside
Listed By / Shown By
Listed By
Agency Name: Coldwell Banker DAnn Harper
Agency Phone: (210) 483-7070
Shown By
Agency Title: Kelly, Realtors
Agency Phone: (254) 741-1500
Agency Email: info@kellyrealtors.com
Agency Text: (254) 717-6447

Estimate Your Payment
Estimated Payment
$ 1,135.81 per month $556.39 Principal & Interest $506.50 Property Tax $72.92 Homeowner's Insurance
5631 Timber Wagon | MLS# 2000948
This single family home located at 5631 Timber Wagon, San Antonio, TX 78250 is currently listed for sale with an asking price of $250,000. This property was built in 1983 and has 3 bedrooms and 2 full baths with 1754 sq. ft. Timber Wagon is located in the silver Creek subdivision within the Northside school district. Search Silver Creek real estate on www.kellyrealtors.com today.