
BEDS4
BATHS3 full
SQUARE FEET3,048
MLS#21282350
STATUSActive
PROPERTY TYPEResidential - Single Family
SUBDIVISIONHeatherwood Ph Four
SCHOOLProsper ISD
Property Description
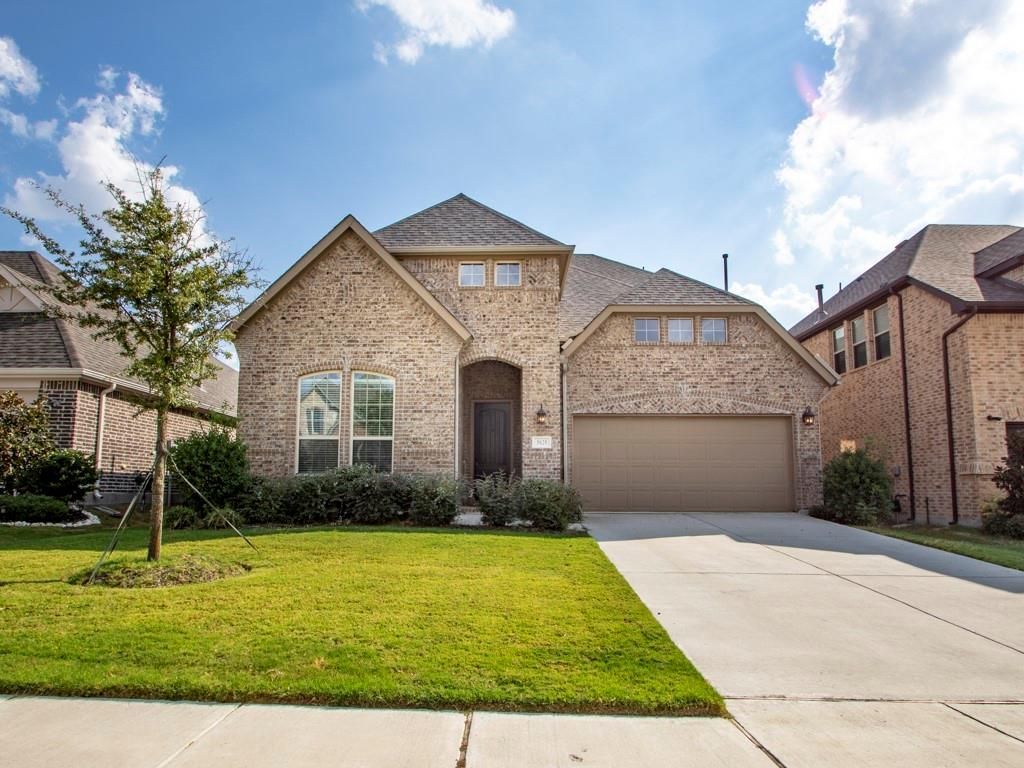
This beautifully designed K. Hovnanian Home is located in the desirable Heatherwood community and zoned to highly sought-after Prosper ISD. The home features the ideal floor plan with four bedrooms and three bathrooms thoughtfully laid out: Both the primary suite and a guest bedroom with full bath are on the main level, and the upper level offers two other bedrooms and a full bath, along with a media room and a game room providing flexible space for every day use and entertainment. The spacious primary suite serves as a true sanctuary with bay windows, gorgeous primary bath with separate shower and tub, dual sinks and an oversized walk-in closet. This move-in ready home also features wood-flooring, an open-concept plan, vaulted ceilings, cozy fireplace in the spacious living room. Enjoy cooking in the gourmet kitchen with stainless steel appliances, granite countertops, center island overlooking the living room, gas cooktop, and lots of beautiful cabinetry. Downstairs also includes a formal dining room with upgraded light fixture, a breakfast nook, and an oversized utility room. The quiet backyard has a covered patio ideal for relaxing and entertaining. Heatherwood offers resort-style amenities such as a community pool, parks, trails and more. Prime McKinney location with easy access to 75, 380, Costco, Target, lots of restaurants and shopping. COME CHECK IT OUT this meticulously maintained home designed to impress!
Property Features
Property Type: Residential - Single Family
Cooling: Ceiling Fan(s), Central Air, Electric
Fireplaces: 1
Garage: 2 car attached
Heating: Central, Natural Gas
Home Style: Traditional
Lot Size: 0.14 Acres
Year Built: 2016
Amenities
Cable TV Available
Decorative Lighting
High Speed Internet Available
Vaulted Ceiling(s)
Covered Patio/Porch
Rain Gutters
Feature Descriptions
Appliances: Dishwasher, Disposal, Electric Oven, Gas Cooktop, Gas Water Heater, Microwave, Plumbed For Gas in Kitchen, Vented Exhaust Fan
Exterior: Brick, Rock/Stone
Fencing: Fenced, Wood
Fireplace: Gas Starter
Flooring: Carpet, Ceramic Tile, Wood
Green Features: Appliances, HVAC, Insulation, Thermostat, Windows
HOA Fee: 480/ Annually
Lot: Interior Lot, Landscaped, Sprinkler System, Subdivision
Parcel#: R1066400U02101
Parking: Garage, Garage Door Opener
Parking Notes: Garage, Garage Door Opener
Utilities: City Sewer, City Water
Room Sizes
Kitchen: 11.00 x 13.00 Level - 1
Bedroom-Primary: 15.00 x 18.00 Level - 1
Bedroom: 12.00 x 12.00 Level - 2
Dining Room: 12.00 x 12.00 Level - 1
Game Room: 14.00 x 17.00 Level - 2
Living Room: 15.00 x 17.00 Level - 1
Bedroom: 12.00 x 12.00 Level - 1
Bedroom: 12.00 x 12.00 Level - 2
Media Room: 13.00 x 17.00 Level - 2
Local Schools
Elementary School: John A Baker
School District: Prosper ISD
Listed By / Shown By
Listed By
Agency Name: Grand Ark LLC
Agency Contact: 214-396-4300
Agent Name: Pei-Wen Ting
Shown By
Agency Title: Kelly, Realtors
Agency Phone: (254) 741-1500
Agency Email: info@kellyrealtors.com
Agency Text: (254) 717-6447

Estimate Your Payment
Estimated Payment
$ 1,409.65 per month $1,246.32 Principal & Interest $0.00 Property Tax (data not provided by mls) $163.33 Homeowner's Insurance
5629 Grove Cove Drive | MLS# 21282350
This single family home located at 5629 Grove Cove Drive, McKinney, TX 75071 is currently listed for sale with an asking price of $560,000. This property was built in 2016 and has 4 bedrooms and 3 full baths with 3048 sq. ft. Grove Cove Drive is located in the Heatherwood Ph Four subdivision within the Prosper ISD school district. Search Heatherwood Ph Four real estate on www.kellyrealtors.com today.