
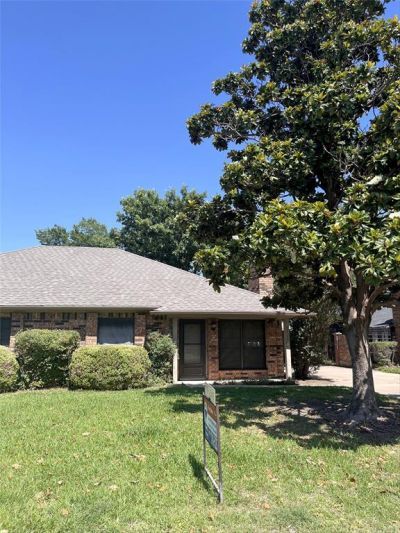
BEDS2
BATHS2 full
SQUARE FEET986
MLS#21294861
STATUSPending
PROPERTY TYPERental - Multiple
SUBDIVISIONHoliday West Add
SCHOOLBirdville ISD
Property Description
Renovated 2 bedroom duplex in a most convenient location. Freshly painted, popcorn ceilings removed, updated luxury vinyl plank floors throughout, except for one tiled bath. Updated kitchen with stainless steel appliances (French door fridge is included) and quartz countertops. Updated baths with porcelain tile and quartz vanity tops. Tray ceilings, LED disc lighting, and 2 inch blinds. Shows like a new home! 2-car rear carport. Absolutely no smoking, pets on a case-by case basis with additional deposit. No more than 2 pets and dogs under 30 lbs. $ 50 discount for a two-year lease. Please see Instructions and Criteria in the Transaction Desk and use the attached TXR Lease Application.
Property Features
Property Type: Rental - Multiple
Cooling: Ceiling Fan(s), Central Air, Electric
Fireplaces: 1
Heating: Central, Electric
Home Style: Traditional
Lot Size: 0.10 Acres
Roof Type: Composition
Year Built: 1984
Amenities
Cable TV Available
Granite Counters
High Speed Internet Available
Walk-In Closet(s)
Second Primary Bedroom
Rain Gutters
Feature Descriptions
Appliances: Dishwasher, Disposal, Electric Range, Microwave
Days on Site: 35
Exterior: Brick
Fencing: Wood, Wrought Iron
Fireplace: Brick, Wood Burning
Flooring: Ceramic Tile, Luxury Vinyl Plank
Laundry: Electric Dryer Hookup, Full Size W/D Area, Washer Hookup
Lot: Interior Lot
Lot Dimensions: 39 x110
Parcel#: 05061857
Parking: Carport
Parking Notes: Carport
Pets Allowed: Yes Pets Allowed, Number Limit, Size Limit
Security: Smoke Detector(s)
Utilities: City Sewer, City Water
Window: Window Coverings
Room Sizes
Bedroom-Primary: 13.00 x 12.00 Level - 1
Living Room: 16.00 x 12.00 Level - 1
Bedroom-2nd Primary: 13.00 x 12.00 Level - 1
Kitchen: 10.00 x 10.00 Level - 1
Breakfast Room: 10.00 x 9.00 Level - 1
Local Schools
Elementary School: Holiday
School District: Birdville ISD
Listed By / Shown By
Listed By
Agency Name: RE/MAX Trinity
Agency Contact: 817-310-5200
Agent Name: Jarod Marcus
Shown By
Agency Title: Kelly, Realtors
Agency Phone: (254) 741-1500
Agency Email: info@kellyrealtors.com
Agency Text: (254) 717-6447

5628 Westchase Drive | MLS# 21294861
This property located at 5628 Westchase Drive, North Richland Hills, TX 76180 is currently listed for rent with an asking price of $1,800 / Monthly. Westchase Drive is located within the Birdville ISD school district. Search North Richland Hills real estate on www.kellyrealtors.com today.