
BEDS4
BATHS3 full
SQUARE FEET2,374
MLS#1958683
STATUSPending
PROPERTY TYPEResidential - Single Family
SUBDIVISIONOAK HILLS TERRACE
SCHOOLNorthside
Property Description
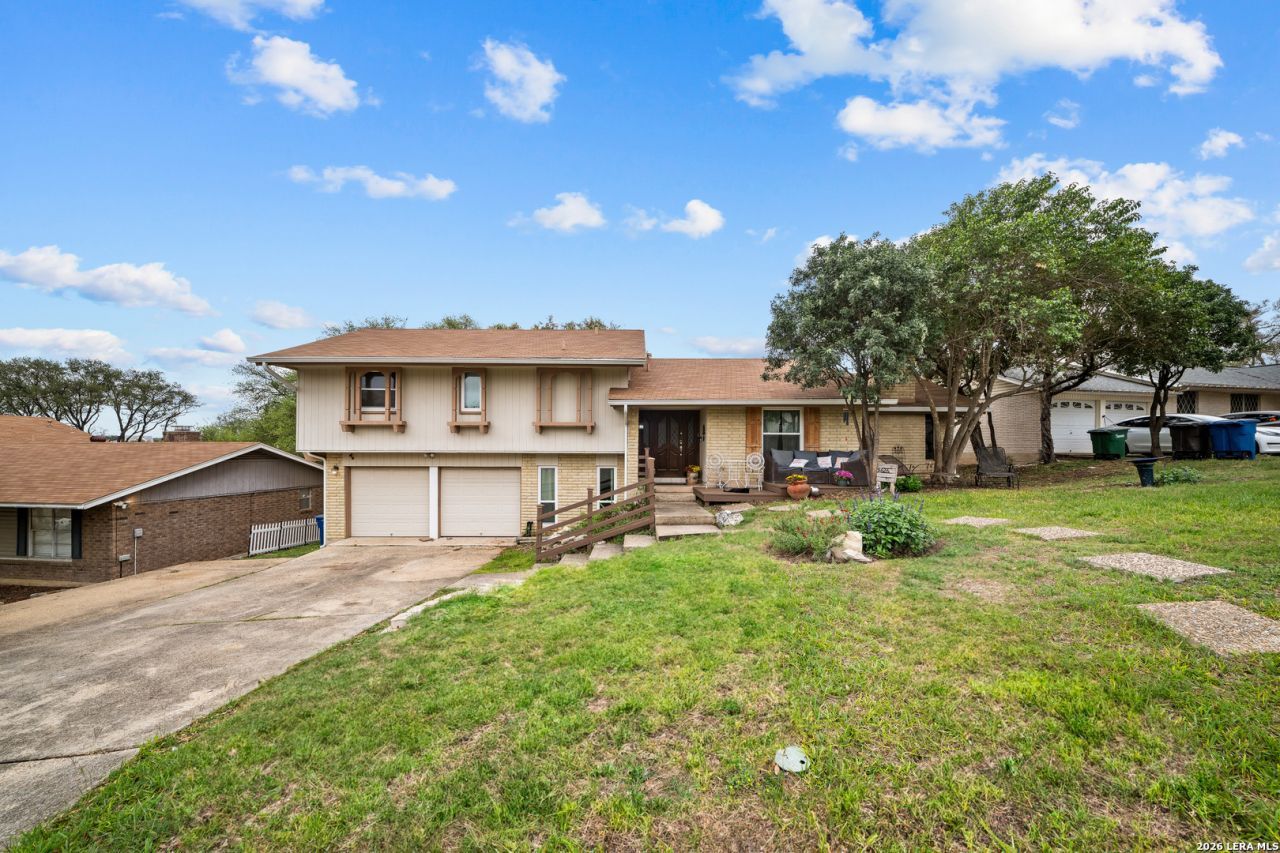
Welcome to this unique and spacious 4-bedroom, 3-bath home with an office in Oak Hill Terrace, offering flexibility, character, and multiple living spaces to fit a variety of lifestyles. Step inside to find an open-concept main living and dining area filled with natural light, perfect for entertaining. The updated kitchen features custom cabinetry, stainless steel appliances, and stylish finishes that blend modern updates with warm charm. The home offers a versatile layout, including a private mother-in-law suite ideal for multigenerational living, guests, or rental potential. The office also features murphy beds. A bright sunroom provides the perfect space for a second living area, home office, or relaxing retreat. Outside, enjoy a spacious backyard with mature trees and an above-ground pool, perfect for cooling off during hot Texas summers. The elevated lot adds privacy and character, while the outdoor space offers plenty of room to customize and make your own. Conveniently located near loop 410, shopping, dining, and medical centers, this home combines comfort, functionality, and location. Dont miss this opportunity to own a one-of-a-kind property with room to grow.
Property Features
Property Type: Residential - Single Family
Cooling: One Central
Fenced: Yes
Fuel Type: Electric
Heating: Central
Home Style: Two Story, Split Level
Lot Size: 0.21 Acres
Roof Type: Composition
Stories: 2.0
Taxes: $7,750
Year Built: 1970
Feature Descriptions
Builder Name: UNKNOWN
Days on Site: 193
Exterior: Brick, Siding
Exterior: Covered Patio, Privacy Fence
Flooring: Carpeting, Ceramic Tile, Vinyl
Foundation: Slab
HOA Mandatory: No
Inclusions: Ceiling Fans, Washer Connection, Dryer Connection, Cook Top, Self-Cleaning Oven, Stove/Range, Gas Cooking, Disposal, Dishwasher, Water Softener (owned), Electric Water Heater, Solid Counter Tops
Interior: One Living Area, Two Living Area, Liv/Din Combo, Eat-In Kitchen, Study/Library, Utility Room Inside, Cable TV Available, High Speed Internet
Neighborhood Amenities: None
Parking: Two Car Garage, Attached
Pool/Spa: Above Ground Pool
Swimming Pool: Yes
Tax By Multiple Counties: No
Type: Single Family Detached
Water/Sewer: Water System, Sewer System
Windows: Some Remain
Room Sizes
Bedroom 2: 10 X 12
Bedroom 3: 11 X 13
Bedroom 4: 15 X 17
Kitchen: 10 X 12
Living Room: 15 X 20
E X try: 5 X 8
Local Schools
High School: Marshall
Middle School: Neff Pat
Elementary School: Oak Hills Terrace
School District: Northside
Listed By / Shown By
Listed By
Agency Name: Keller Williams Heritage
Agency Phone: (210) 493-3030
Shown By
Agency Title: Kelly, Realtors
Agency Phone: (254) 741-1500
Agency Email: info@kellyrealtors.com
Agency Text: (254) 717-6447

Estimate Your Payment
Estimated Payment
$ 1,400.75 per month $667.45 Principal & Interest $645.83 Property Tax $87.47 Homeowner's Insurance
5626 Cary Grant | MLS# 1958683
This single family home located at 5626 Cary Grant, San Antonio, TX 78240 is currently listed for sale with an asking price of $299,900. This property was built in 1970 and has 4 bedrooms and 3 full baths with 2374 sq. ft. Cary Grant is located in the OAK HILLS TERRACE subdivision within the Northside school district. Search OAK HILLS TERRACE real estate on www.kellyrealtors.com today.