
BEDS4
BATHS3 full 1 partial
SQUARE FEET3,585
MLS#21278573
STATUSPending
PROPERTY TYPEResidential - Single Family
SUBDIVISIONPrestonwood West Sec One Ph III
SCHOOLPlano ISD
Property Description
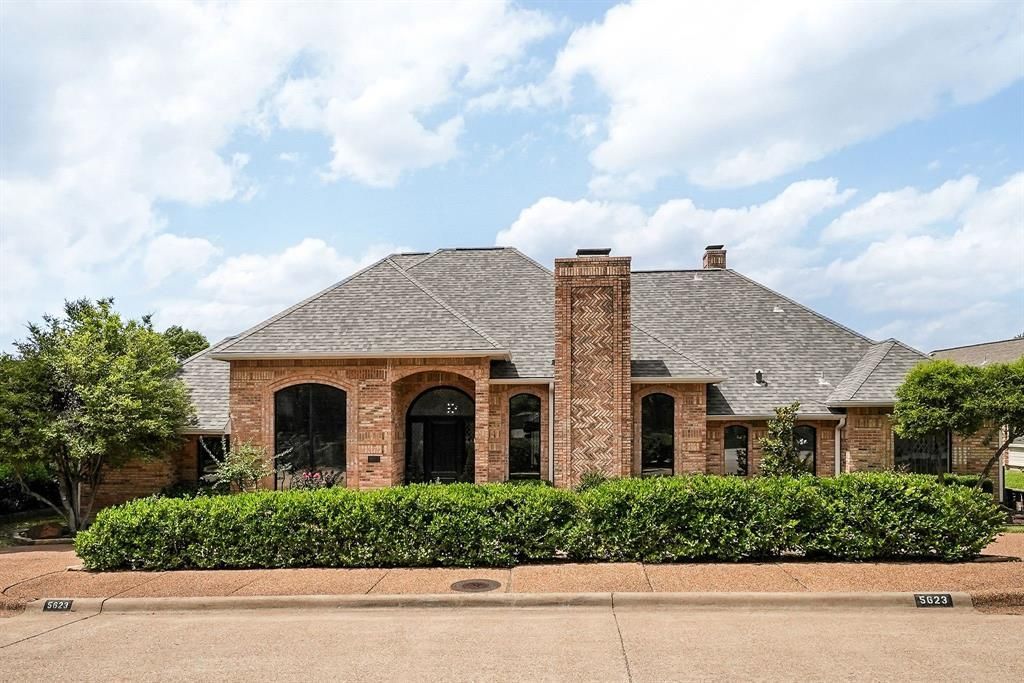
Gorgeous 1.5 story home is impressive on every level! The home greets you with a beautiful circular drive and lush landscaping. This fully updated and timeless, custom home is perfect for entertaining in style indoor and out with spacious kitchen, custom cabinets, lovely pool and spa, detailed living areas, two fireplaces, study, and media room. Roof, HVAC system & Hot Water Heater all replaced in 2022. Enjoy the views of the backyard oasis through the beautiful Pella doors in the living room. Tranquil primary suite with freestanding soaking tub with floor mounted elegant faucet, dual vanities, dual showers, and walk-in closet. The media room upstairs with wine-beverage fridge, sink, full size dishwasher, and plenty of storage is a perfect place to gather with friends and family. Offers all new wood-like tile flooring in main living areas, fresh and inviting paint scheme, three new water heaters, HVAC, upgraded matte black faucets and lighting fixtures throughout. Plano West ISD.
Property Features
Property Type: Residential - Single Family
Cooling: Ceiling Fan(s), Central Air, Electric
Fireplaces: 2
Garage: 3 car attached
Heating: Central, Fireplace(s), Natural Gas
Home Style: Traditional
Lot Size: 0.23 Acres
Roof Type: Composition
Year Built: 1983
Amenities
Built-in Features
Cable TV Available
Chandelier
Decorative Lighting
Double Vanity
Eat-in Kitchen
Flat Screen Wiring
High Speed Internet Available
Kitchen Island
Natural Woodwork
Open Floorplan
Pantry
Wainscoting
Walk-In Closet(s)
Wet Bar
Wired for Data
Covered Patio/Porch
Rain Gutters
Lighting
Feature Descriptions
Appliances: Dishwasher, Disposal, Electric Oven, Electric Range, Gas Water Heater, Microwave, Vented Exhaust Fan
Days on Site: 53
Exclusions: Tv's, patio furniture
Exterior: Brick
Fencing: Wood
Fireplace: Gas Logs, Gas Starter, Living Room, Primary Bedroom, Stone, Wood Burning
Flooring: Carpet, Ceramic Tile
HOA Fee: 121/ Annually
Laundry: Electric Dryer Hookup, Gas Dryer Hookup, Utility Room, Full Size W/D Area, Dryer Hookup, Washer Hookup
Lot: Interior Lot, Landscaped, Level, Lrg. Backyard Grass, Sprinkler System, Subdivision
Lot Dimensions: 120 x 84
Parcel#: R059900402401
Parking: Alley Access, Circular Driveway, Concrete, Covered, Direct Access, Driveway, Enclosed, Garage, Garage Door Opener, Garage Double Door, Garage Faces Rear, Golf Cart Garage, Inside Entrance, Lighted, Oversized, Side By Side
Parking Notes: Alley Access, Circular Driveway, Concrete, Covered, Di
Patio/Porch: Covered, Front Porch, Patio
Pool: Gunite, Heated, In Ground, Outdoor Pool, Separate Spa/Hot Tub
Swimming Pool: Yes
Utilities: Cable Available, City Sewer, City Water, Concrete, Curbs, Electricity Connected, Individual Gas Meter, Individual Water Meter, Natural Gas Available, Sidewalk, Underground Utilities
Window: Bay Window(s)
Local Schools
Elementary School: Haggar
School District: Plano ISD
Listed By / Shown By
Listed By
Agency Name: Compass RE Texas, LLC.
Agency Contact: 469-525-0175
Agent Name: Travis Hitt
Shown By
Agency Title: Kelly, Realtors
Agency Phone: (254) 741-1500
Agency Email: info@kellyrealtors.com
Agency Text: (254) 717-6447

Estimate Your Payment
Estimated Payment
$ 2,567.58 per month $2,270.08 Principal & Interest $0.00 Property Tax (data not provided by mls) $297.50 Homeowner's Insurance
5623 Plumtree Drive | MLS# 21278573
This single family home located at 5623 Plumtree Drive, Dallas, TX 75252 is currently listed for sale with an asking price of $1,020,000. This property was built in 1983 and has 4 bedrooms and 3 full and 1 partial baths with 3585 sq. ft. Plumtree Drive is located in the Prestonwood West Sec One Ph III subdivision within the Plano ISD school district. Search Prestonwood West Sec One Ph III real estate on www.kellyrealtors.com today.