
BEDS4
BATHS2 full
SQUARE FEET2,428
MLS#21315768
STATUSActive
PROPERTY TYPEResidential - Single Family
SUBDIVISIONThe Rosebud Sec 4
SCHOOLMidlothian ISD
Property Description
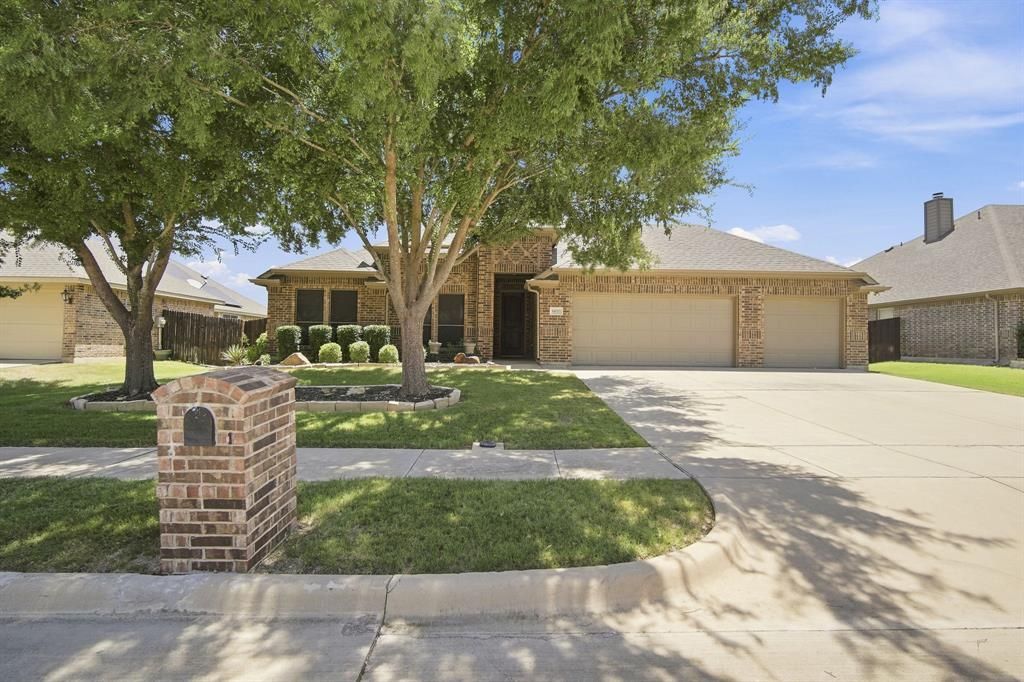
Welcome to this beautiful 4-bedroom, 2-bath home offering 2,428 square feet of well-designed living space in the highly sought-after Rosebud community. The open-concept floor plan creates a seamless flow between the spacious living area, dining space, and kitchen, making it ideal for everyday living and entertaining. The kitchen features granite countertops, abundant cabinetry, and a large island perfect for meal preparation and gathering with family and friends.The private primary suite offers a relaxing retreat, while three additional bedrooms provide plenty of space for family, guests, or a home office. A dedicated media room adds the perfect space for movie nights, gaming, or watching the big game. Step outside to the covered patio, ideal for outdoor dining, relaxing, or entertaining year-round.Additional highlights include a desirable 3-car garage offering ample room for vehicles, storage, or a workshop. Conveniently located near shopping, dining, and highly rated Midlothian ISD schools, this move-in-ready home combines comfort, style, and functionality in one exceptional package.
Property Features
Property Type: Residential - Single Family
Cooling: Ceiling Fan(s), Central Air, Electric
Fireplaces: 1
Garage: 3 car attached
Heating: Central, Electric, Fireplace(s)
Home Style: Traditional
Lot Size: 0.23 Acres
Roof Type: Composition, Shingle
Year Built: 2015
Amenities
Cable TV Available
Eat-in Kitchen
Granite Counters
High Speed Internet Available
Kitchen Island
Open Floorplan
Walk-In Closet(s)
Covered Patio/Porch
Rain Gutters
Feature Descriptions
Appliances: Dishwasher, Disposal, Electric Cooktop, Electric Oven, Electric Water Heater
Days on Site: 11
Exterior: Brick, Concrete, Rock/Stone
Fencing: Fenced, Wood
Fireplace: Wood Burning
Flooring: Carpet, Ceramic Tile
HOA Fee: 385/ Annually
Laundry: Electric Dryer Hookup, Utility Room, Full Size W/D Area, Dryer Hookup, Washer Hookup
Lot: Sprinkler System
Other Equipment: Satellite Dish
Parcel#: 258635
Parking: Garage Faces Front, Oversized
Parking Notes: Garage Faces Front, Oversized
Patio/Porch: Covered
Utilities: City Sewer, Co-op Water, Concrete, Electricity Available, Individual Water Meter, Sidewalk, Underground Utilities
Local Schools
Elementary School: Mtpeak
School District: Midlothian ISD
Listed By / Shown By
Listed By
Agency Name: RE/MAX FRONTIER
Agency Contact: 214-263-3785
Agent Name: Bradley Miller
Shown By
Agency Title: Kelly, Realtors
Agency Phone: (254) 741-1500
Agency Email: info@kellyrealtors.com
Agency Text: (254) 717-6447

Estimate Your Payment
Estimated Payment
$ 1,118.91 per month $989.26 Principal & Interest $0.00 Property Tax (data not provided by mls) $129.65 Homeowner's Insurance
5610 Paradise Drive | MLS# 21315768
This single family home located at 5610 Paradise Drive, Midlothian, TX 76065 is currently listed for sale with an asking price of $444,500. This property was built in 2015 and has 4 bedrooms and 2 full baths with 2428 sq. ft. Paradise Drive is located in the The Rosebud Sec 4 subdivision within the Midlothian ISD school district. Search The Rosebud Sec 4 real estate on www.kellyrealtors.com today.