
BEDS3
BATHS2 full 1 partial
SQUARE FEET1,979
MLS#21251353
STATUSPending
PROPERTY TYPEResidential - Single Family
SUBDIVISIONJunius Heights
SCHOOLDallas ISD
Property Description
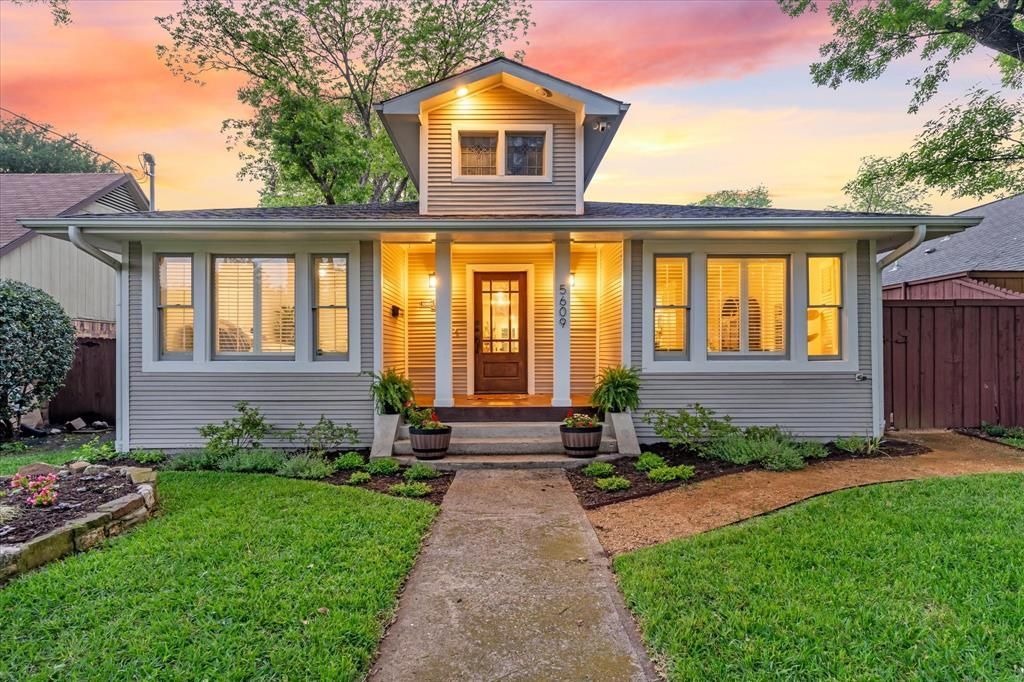
Nestled in the heart of the historic Junius Heights district, 5609 Reiger Avenue is a masterclass in preserved Craftsman charm seamlessly integrated with comprehensive 2026 modernizations. This home offers unparalleled peace of mind with a structural overhaul featuring new foundation beams (2024), a dedicated French drain and dripline system (2024), and a replaced sewer line to the alley (2023). The exterior boasts exceptional curb appeal with a newly stained front porch (2025), custom flower beds (2023), and a fresh front path leading to siding that has been meticulously updated with protective metal detailing (2025). Inside, the light-filled main spaces and bedrooms were repainted in 2022, followed by a designer refresh of the powder room in 2024 and a full interior touch-up in 2026 to ensure a flawless finish. The private backyard is a low-maintenance oasis featuring high-quality turf (2024), a freshly restained privacy fence (2025), and a flower bed sprinkler system (2023). Experience the best of historic Dallas living in a home where every major system and aesthetic detail has been thoughtfully perfected for the future.
Property Features
Property Type: Residential - Single Family
Cooling: Ceiling Fan(s), Central Air, Electric
Garage: 2
Heating: Central, Natural Gas
Home Style: Craftsman
Lot Size: 0.17 Acres
Roof Type: Composition
Year Built: 1950
Amenities
Decorative Lighting
Covered Patio/Porch
Rain Gutters
Feature Descriptions
Appliances: Built-in Gas Range, Dishwasher, Disposal, Gas Range, Microwave, Tankless Water Heater, Vented Exhaust Fan
Days on Site: 33
Exclusions: Any and all personal belongings NOT considered a Fixture.
Exterior: Wood
Fencing: Wood
Flooring: Carpet, Ceramic Tile, Wood
Green Features: Appliances, Waterheater, Windows
Lot: Few Trees, Interior Lot, Landscaped
Parcel#: 00000161731000000
Parking: Garage, Garage Faces Rear, Garage Single Door, On Street
Parking Notes: Garage, Garage Faces Rear, Garage Single Door, On Str
Utilities: City Sewer, City Water
Room Sizes
Living Room: 10.00 x 11.00 Level - 1
Kitchen: 18.00 x 15.00 Level - 1
Bedroom-Primary: 15.00 x 14.00 Level - 1
Bedroom-2nd Primary: 13.00 x 14.00 Level - 1
Utility Room: 6.00 x 6.00 Level - 1
Bedroom: 13.00 x 13.00 Level - 1
Family Room: 17.00 x 20.00 Level - 1
Dining Room: 18.00 x 9.00 Level - 1
Local Schools
Elementary School: Lipscomb
School District: Dallas ISD
Listed By / Shown By
Listed By
Agency Name: Compass RE Texas, LLC.
Agency Contact: 214-906-2350
Agent Name: Ryan Delagarza
Shown By
Agency Title: Kelly, Realtors
Agency Phone: (254) 741-1500
Agency Email: info@kellyrealtors.com
Agency Text: (254) 717-6447

Estimate Your Payment
Estimated Payment
$ 1,762.06 per month $1,557.90 Principal & Interest $0.00 Property Tax (data not provided by mls) $204.17 Homeowner's Insurance
5609 Reiger Avenue | MLS# 21251353
This single family home located at 5609 Reiger Avenue, Dallas, TX 75214 is currently listed for sale with an asking price of $700,000. This property was built in 1950 and has 3 bedrooms and 2 full and 1 partial baths with 1979 sq. ft. Reiger Avenue is located in the Junius Heights subdivision within the Dallas ISD school district. Search Junius Heights real estate on www.kellyrealtors.com today.