
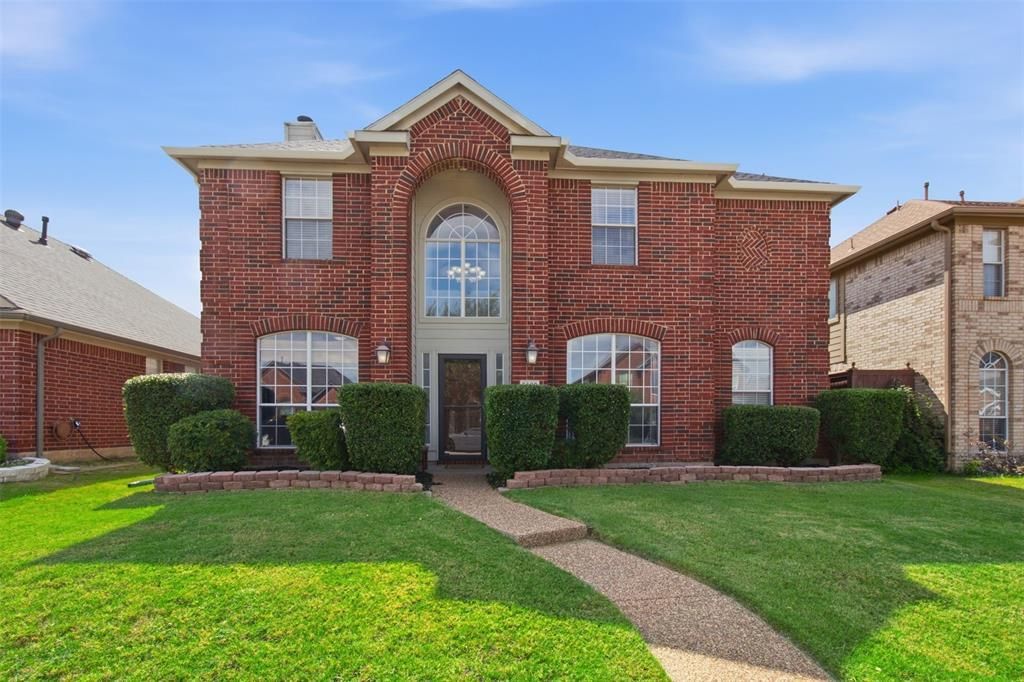
BEDS4
BATHS2 full 1 partial
SQUARE FEET2,883
MLS#21412726
STATUSActive
PROPERTY TYPEResidential - Single Family
SUBDIVISIONLegend Crest Ph III
SCHOOLLewisville ISD
Property Description
Beautifully maintained, this move-in-ready home in The Legends in The Colony offers a spacious floor plan with room to work, gather and entertain. A wall of windows fills the living room with natural light, while the open-concept kitchen and dining area provide plenty of space for everyday living and hosting guests. A private office with French doors and flex room for formal dining, additional sitting or additional work space complete the downstairs. Upstairs, a generous game room offers the perfect spot for movie nights or watching the game. The spacious primary suite features a sitting area and a remodeled bath with updated tile flooring, a frameless shower and large walk-in closet. Three additional bedrooms and an updated secondary bathroom round out the upstairs. Recent paint & carpet and thoughtful upgrades throughout make this home ready for its next chapter. Enjoy close proximity to the neighborhood park and community pool, along with community jogging trails and additional parks and pools. Conveniently located near Grandscape and plenty of shopping, dining and major highways. Welcome Home!
Property Features
Property Type: Residential - Single Family
Fireplaces: 1
Garage: 2 car attached
Lot Size: 0.13 Acres
Roof Type: Shingle
Year Built: 2001
Amenities
Decorative Lighting
Eat-in Kitchen
Flat Screen Wiring
High Speed Internet Available
Kitchen Island
Open Floorplan
Pantry
Walk-In Closet(s)
Feature Descriptions
Appliances: Dishwasher, Disposal, Microwave
Days on Site: 5
Exterior: Brick
Fireplace: Gas
Flooring: Carpet, Ceramic Tile, Wood
HOA Fee: 480/ Annually
Laundry: Utility Room, Full Size W/D Area
Parcel#: R225505
Parking: Garage, Garage Door Opener, Garage Faces Rear, Garage Single Door
Parking Notes: Garage, Garage Door Opener, Garage Faces Rear, Garage
Utilities: Curbs, Electricity Connected, Individual Gas Meter, Individual Water Meter, Natural Gas Available
Window: Window Coverings
Local Schools
Elementary School: Morningside
School District: Lewisville ISD
Listed By / Shown By
Listed By
Agency Name: Monument Realty
Agency Contact: 214-240-3400
Agent Name: Stacey Reynolds
Shown By
Agency Title: Kelly, Realtors
Agency Phone: (254) 741-1500
Agency Email: info@kellyrealtors.com
Agency Text: (254) 717-6447

Estimate Your Payment
Estimated Payment
$ 1,346.72 per month $1,190.68 Principal & Interest $0.00 Property Tax (data not provided by mls) $156.04 Homeowner's Insurance
5609 Norris Drive | MLS# 21412726
This single family home located at 5609 Norris Drive , The Colony, TX 75056 is currently listed for sale with an asking price of $535,000. This property was built in 2001 and has 4 bedrooms and 2 full and 1 partial baths with 2883 sq. ft. Norris Drive is located in the Legend Crest Ph III subdivision within the Lewisville ISD school district. Search Legend Crest Ph III real estate on www.kellyrealtors.com today.