
BEDS5
BATHS4 full 1 partial
SQUARE FEET4,576
MLS#21323631
STATUSActive
PROPERTY TYPEResidential - Single Family
SUBDIVISIONWhyburn
SCHOOLLewisville ISD
Property Description
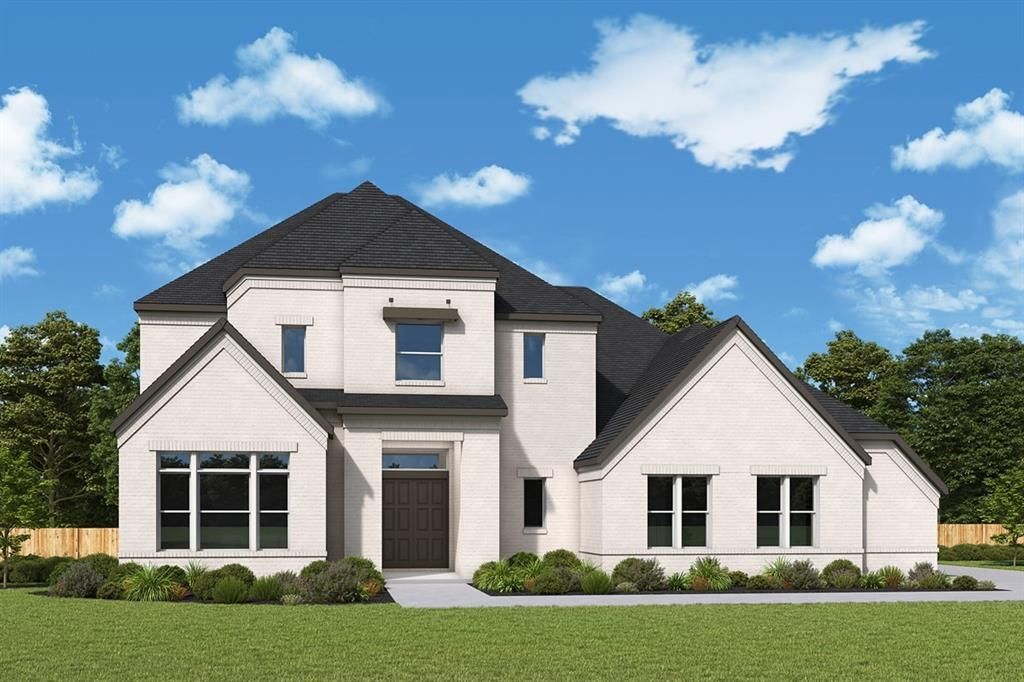
Refined, warm, and wonderfully livable — The Chancery is a home that feels as beautiful as it looks. Spanning up to 4,862 square feet, this five-bedroom, four-and-a-half-bath retreat was designed for families who refuse to choose between elegance and comfort.The family room, sunroom, kitchen, and dining area weave together into a space made for gathering — morning coffee, Sunday dinners, and everything in between. The first-floor Owner's Retreat is a peaceful haven, while upstairs, three additional bedrooms, a retreat space, and an open loft offer room for every chapter of life.With a dedicated study, a 3-car garage, and optional upgrades like a wall fireplace and TV room, The Chancery is simply where life gets better.
Property Features
Property Type: Residential - Single Family
Fireplaces: 1
Garage: 3 car attached
Home Style: Craftsman
Lot Size: 0.34 Acres
Roof Type: Composition
Year Built: 2026
Amenities
Cable TV Available
Decorative Lighting
Feature Descriptions
Appliances: Dishwasher, Disposal, Electric Oven
Days on Site: 105
Exterior: Brick
Fireplace: Decorative, Gas, Gas Logs, Gas Starter
HOA Fee: 1000/ Annually
Lot Dimensions: 100 X 150
Parcel#: 000
Parking: Enclosed, Garage Door Opener, Garage Faces Front
Parking Notes: Enclosed, Garage Door Opener, Garage Faces Front
Utilities: Cable Available
Room Sizes
Bedroom-Primary: 17.00 x 17.00 Level - 1
Bedroom: 11.00 x 14.00 Level - 1
Bedroom: 11.00 x 14.00 Level - 2
Bedroom: 11.00 x 14.00 Level - 2
Kitchen: 1.00 x 1.00 Level - 1
Utility Room: 1.00 x 1.00 Level - 1
Living Room: 22.00 x 19.00 Level - 1
Dining Room: 12.00 x 16.00 Level - 1
Office: 10.00 x 17.00 Level - 1
Media Room: 12.00 x 18.00 Level - 2
Game Room: 12.00 x 12.00 Level - 2
Bonus Room: 11.00 x 15.00 Level - 1
Local Schools
Elementary School: Prairie Trail
School District: Lewisville ISD
Listed By / Shown By
Listed By
Agency Name: David M. Weekley
Agency Contact: 877-933-5539
Agent Name: Jimmy Rado
Shown By
Agency Title: Kelly, Realtors
Agency Phone: (254) 741-1500
Agency Email: info@kellyrealtors.com
Agency Text: (254) 717-6447

Estimate Your Payment
Estimated Payment
$ 3,502.63 per month $3,096.79 Principal & Interest $0.00 Property Tax (data not provided by mls) $405.84 Homeowner's Insurance
5604 Legacy Park | MLS# 21323631
This single family home located at 5604 Legacy Park, Flower Mound, TX 75028 is currently listed for sale with an asking price of $1,391,459. This property was built in 2026 and has 5 bedrooms and 4 full and 1 partial baths with 4576 sq. ft. Legacy Park is located in the Whyburn subdivision within the Lewisville ISD school district. Search Whyburn real estate on www.kellyrealtors.com today.