
BEDS3
BATHS2 full 1 partial
SQUARE FEET2,627
MLS#21380611
STATUSPending
PROPERTY TYPERental - Single Family
SUBDIVISIONStonebriar Sec III West Ph 1
SCHOOLLewisville ISD
Property Description
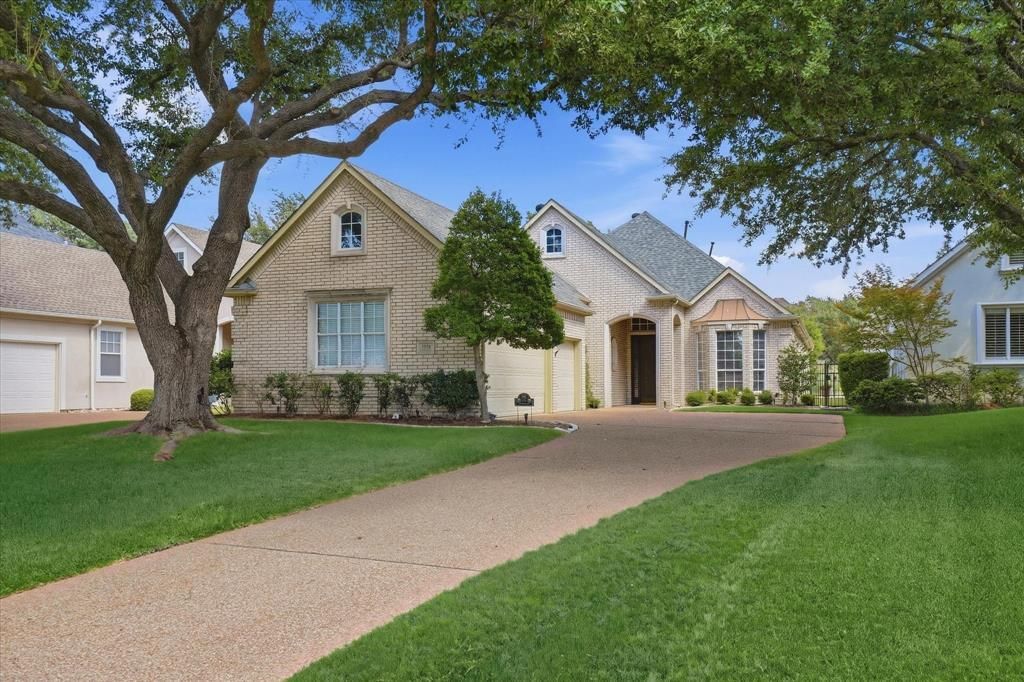
Make your golf dreams come true in this one story home with a pool, spa and putting green on the golf course in Stonebriar Village. Backing to hole #4 of the private country club course, this home provides a resort like back yard with stunning golf course views and you can even practice your putting in your own back yard. Featuring an open floor plan with the Kitchen and Breakfast Room open to the Family Room, this one story Steve Robert's built home also offers high ceilings and natural light throughout. The Primary Suite is split from the other 2 Bedrooms, which offers privacy for guests. The front of the home offers a Living Room and Dining Room and there is half bath access for Guests. Best of all, this home offers a full 3 car swing garage with epoxy flooring and built-in cabinets and a storage area. The lease price included HOA dues, yard and pool upkeep and maintenance. Pets are on a case by case basis. Interested tenants will be sent a link by the property manager to Ap Folio. All tenants over the age of 18 will have to apply and pay a $50 fee per person. Available 9-25-2026.
Property Features
Property Type: Rental - Single Family
Cooling: Central Air, Electric
Fireplaces: 1
Garage: 3 car attached
Heating: Central, Natural Gas
Home Style: Traditional
Lot Size: 0.23 Acres
Roof Type: Composition
Stories: 1.0
Year Built: 1992
Amenities
Decorative Lighting
Eat-in Kitchen
High Speed Internet Available
Kitchen Island
Open Floorplan
Vaulted Ceiling(s)
Walk-In Closet(s)
Rain Gutters
Putting Green
Feature Descriptions
Appliances: Dishwasher, Disposal, Electric Cooktop, Microwave, Double Oven
Community Features: Gated, Golf, Greenbelt, Guarded Entrance, Park, Perimeter Fencing, Sidewalks
Days on Site: 13
Exterior: Brick
Fencing: Wrought Iron
Fireplace: Family Room, Gas, Gas Logs, Gas Starter
Flooring: Carpet, Marble
HOA Fee: 300/ Monthly
Laundry: Electric Dryer Hookup, Gas Dryer Hookup, Utility Room, Full Size W/D Area, Dryer Hookup, Washer Hookup
Lot: Adjacent to Greenbelt, Interior Lot, Landscaped, On Golf Course, Sprinkler System, Subdivision, Zero Lot Line
Parcel#: R165608
Parking: Driveway, Epoxy Flooring, Garage, Garage Door Opener, Garage Double Door, Garage Faces Side, Garage Single Door, Storage
Parking Notes: Driveway, Epoxy Flooring, Garage, Garage Door Opener,
Patio/Porch: Covered, Patio
Pets Allowed: Yes Pets Allowed, Breed Restrictions, Number Limit, Size Limit
Pool: Gunite, Heated, In Ground, Pool Sweep, Pool/Spa Combo
Security: Gated Community, Security Gate, Security Guard, Security Lights
Swimming Pool: Yes
Utilities: City Sewer, City Water, Concrete, Curbs, Individual Gas Meter, Individual Water Meter, Sidewalk, Underground Utilities
Window: Window Coverings
Room Sizes
Living Room: 15.00 x 11.00 Level - 1
Dining Room: 13.00 x 11.00 Level - 1
Kitchen: 20.00 x 12.00 Level - 1
Breakfast Room: 10.00 x 9.00 Level - 1
Family Room: 25.00 x 24.00 Level - 1
Bedroom-Primary: 23.00 x 16.00 Level - 1
Bath-Primary: 15.00 x 12.00 Level - 1
Bedroom: 16.00 x 13.00 Level - 1
Bath-Full: 10.00 x 6.00 Level - 1
Bedroom: 13.00 x 11.00 Level - 1
Bath-Half: 6.00 x 5.00 Level - 1
Utility Room: 11.00 x 6.00 Level - 1
Local Schools
Elementary School: Hicks
School District: Lewisville ISD
Listed By / Shown By
Listed By
Agency Name: Ebby Halliday Realtors
Agency Contact: 972-335-6564
Agent Name: Judi Wright
Shown By
Agency Title: Kelly, Realtors
Agency Phone: (254) 741-1500
Agency Email: info@kellyrealtors.com
Agency Text: (254) 717-6447

5556 Southern Hills Drive | MLS# 21380611
This property located at 5556 Southern Hills Drive, Frisco, TX 75034 is currently listed for rent with an asking price of $3,500 / Monthly. Southern Hills Drive is located within the Lewisville ISD school district. Search Frisco real estate on www.kellyrealtors.com today.