
BEDS3
BATHS2 full
SQUARE FEET1,727
MLS#21348886
STATUSActive
PROPERTY TYPEResidential - Single Family
SUBDIVISIONColony 20
SCHOOLLewisville ISD
Property Description
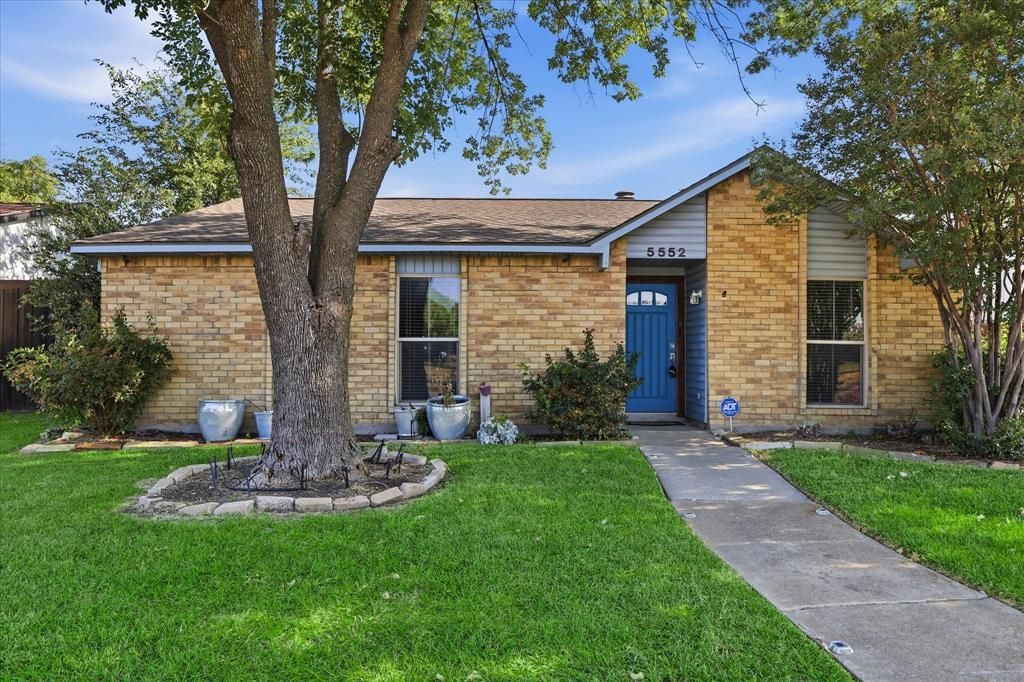
Beautifully maintained home in the heart of The Colony offering an unbeatable location just minutes from Grandscape, Toyota, endless shopping, dining, and entertainment. Nestled in an established neighborhood with mature trees, this charming 3-bedroom, 2-bath home welcomes you with fantastic curb appeal and a warm, inviting atmosphere. Step inside to a formal dining room that flows into the spacious family room, where an exposed beam ceiling, cozy fireplace, and views of the private backyard create the perfect gathering space. The galley-style kitchen features crisp white cabinetry, stainless steel appliances, and warm wood accents that add a modern touch. The primary suite offers a private ensuite bath, while two secondary bedrooms share a full bathroom. Outside, you'll love the oversized patio that provides plenty of space for entertaining, relaxing, or enjoying the peaceful backyard. This is a wonderful opportunity to own a home in one of The Colony's most convenient and desirable locations.
Property Features
Property Type: Residential - Single Family
Cooling: Ceiling Fan(s), Central Air, Electric
Fireplaces: 1
Garage: 2 car attached
Heating: Central, Electric
Home Style: Traditional
Lot Size: 0.15 Acres
Roof Type: Composition
Year Built: 1979
Amenities
Decorative Lighting
Granite Counters
Rain Gutters
Feature Descriptions
Appliances: Dishwasher, Disposal, Electric Range, Electric Water Heater, Microwave
Days on Site: 49
Exterior: Brick
Fencing: Wood
Fireplace: Wood Burning
Flooring: Ceramic Tile, Luxury Vinyl Plank
Laundry: Utility Room, Full Size W/D Area
Lot: Interior Lot, Landscaped, Subdivision
Parcel#: R01535
Parking: Garage Faces Rear, Garage Single Door
Parking Notes: Garage Faces Rear, Garage Single Door
Patio/Porch: Patio
Utilities: City Sewer, City Water, Concrete, Curbs, Individual Water Meter, Sidewalk
Window: Window Coverings
Local Schools
Elementary School: Peters Colony
School District: Lewisville ISD
Listed By / Shown By
Listed By
Agency Name: Local Pro Realty LLC
Agency Contact: 469-993-3121
Agent Name: Kevin Andrews
Shown By
Agency Title: Kelly, Realtors
Agency Phone: (254) 741-1500
Agency Email: info@kellyrealtors.com
Agency Text: (254) 717-6447

Estimate Your Payment
Estimated Payment
$ 752.65 per month $665.44 Principal & Interest $0.00 Property Tax (data not provided by mls) $87.21 Homeowner's Insurance
5552 N Colony Boulevard | MLS# 21348886
This single family home located at 5552 N Colony Boulevard, The Colony, TX 75056 is currently listed for sale with an asking price of $299,000. This property was built in 1979 and has 3 bedrooms and 2 full baths with 1727 sq. ft. N Colony Boulevard is located in the Colony 20 subdivision within the Lewisville ISD school district. Search Colony 20 real estate on www.kellyrealtors.com today.