
BEDS3
BATHS2 full
SQUARE FEET1,260
MLS#21327210
STATUSActive
PROPERTY TYPEResidential - Single Family
SUBDIVISIONWindridge 1
SCHOOLAllen ISD
Property Description
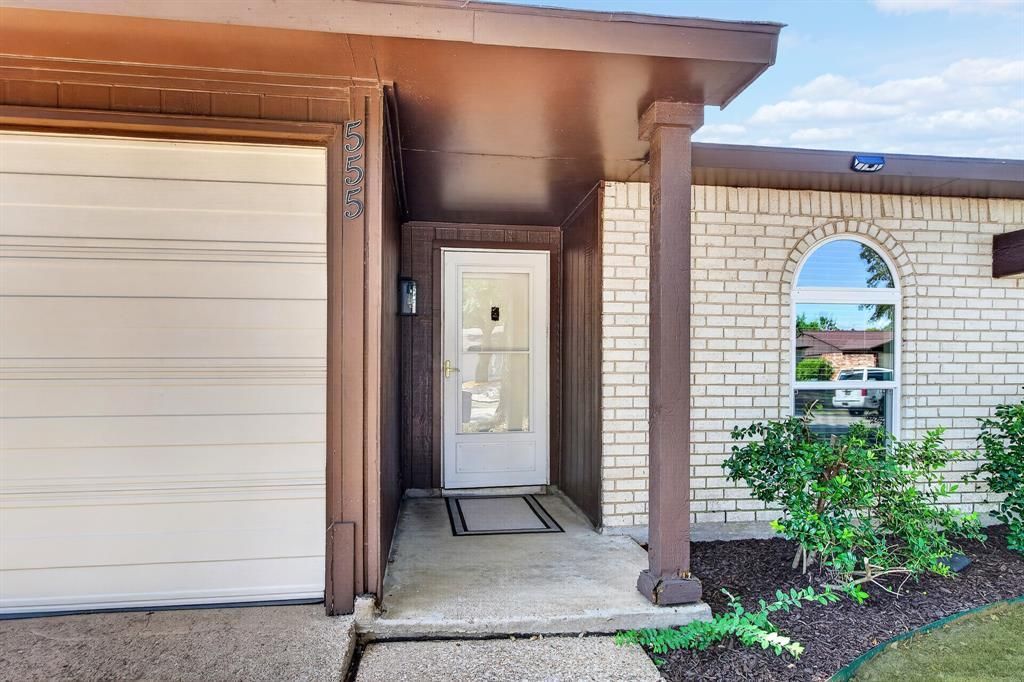
Step into this charming one-story home featuring three bedrooms and two baths, ideally located in the highly acclaimed Allen ISD and backing directly to renowned Boyd Elementary School.From the moment you enter, you’ll appreciate the updated lighting that enhances the home’s warm and inviting atmosphere. New energy-efficient windows throughout provide added comfort, security, and natural light.The spacious family room is anchored by a large brick wood-burning fireplace, creating the perfect gathering space for family and friends. The galley-style kitchen is designed for efficiency and features a massive vent hood, electric cooktop, ample cabinetry, and easy access to the full-size laundry area.The master bedroom overlooks the backyard and includes private bath and a generous walk-in closet. Bedrooms two and three are spacious, feature ceiling fans, and enjoy views of the front yard. Additional hallway storage provides plenty of room to keep your home organized.With its functional floor plan, thoughtful updates, and exceptional location, this home offers comfort, convenience, and outstanding value.
Property Features
Property Type: Residential - Single Family
Cooling: Ceiling Fan(s), Electric
Fireplaces: 1
Garage: 1 car attached
Heating: Electric
Home Style: Traditional
Lot Size: 0.15 Acres
Roof Type: Composition
Year Built: 1976
Amenities
Decorative Lighting
Kitchen Island
Open Floorplan
Feature Descriptions
Appliances: Dishwasher, Disposal, Electric Cooktop, Electric Oven, Refrigerator
Days on Site: 7
Exterior: Brick, Siding
Fencing: Wood
Fireplace: Wood Burning
Flooring: Carpet, Ceramic Tile
Laundry: Electric Dryer Hookup, In Kitchen, Full Size W/D Area, Dryer Hookup
Lot: Interior Lot
Parcel#: R115000100301
Parking: Garage, Garage Faces Front
Parking Notes: Garage, Garage Faces Front
Utilities: City Sewer, City Water, Concrete, Curbs, Electricity Available
Window: Window Coverings
Local Schools
Elementary School: Bolin
School District: Allen ISD
Listed By / Shown By
Listed By
Agency Name: The Michael Group
Agency Contact: 214-708-1593
Agent Name: Linda McConnell
Shown By
Agency Title: Kelly, Realtors
Agency Phone: (254) 741-1500
Agency Email: info@kellyrealtors.com
Agency Text: (254) 717-6447

Estimate Your Payment
Estimated Payment
$ 752.65 per month $665.44 Principal & Interest $0.00 Property Tax (data not provided by mls) $87.21 Homeowner's Insurance
555 Hawthorne Drive | MLS# 21327210
This single family home located at 555 Hawthorne Drive, Allen, TX 75002 is currently listed for sale with an asking price of $299,000. This property was built in 1976 and has 3 bedrooms and 2 full baths with 1260 sq. ft. Hawthorne Drive is located in the Windridge 1 subdivision within the Allen ISD school district. Search Windridge 1 real estate on www.kellyrealtors.com today.