
BEDS3
BATHS2 full
SQUARE FEET1,853
MLS#21367652
STATUSActive
PROPERTY TYPEResidential - Single Family
SUBDIVISIONParkway At Park Glen Add
SCHOOLKeller ISD
Property Description
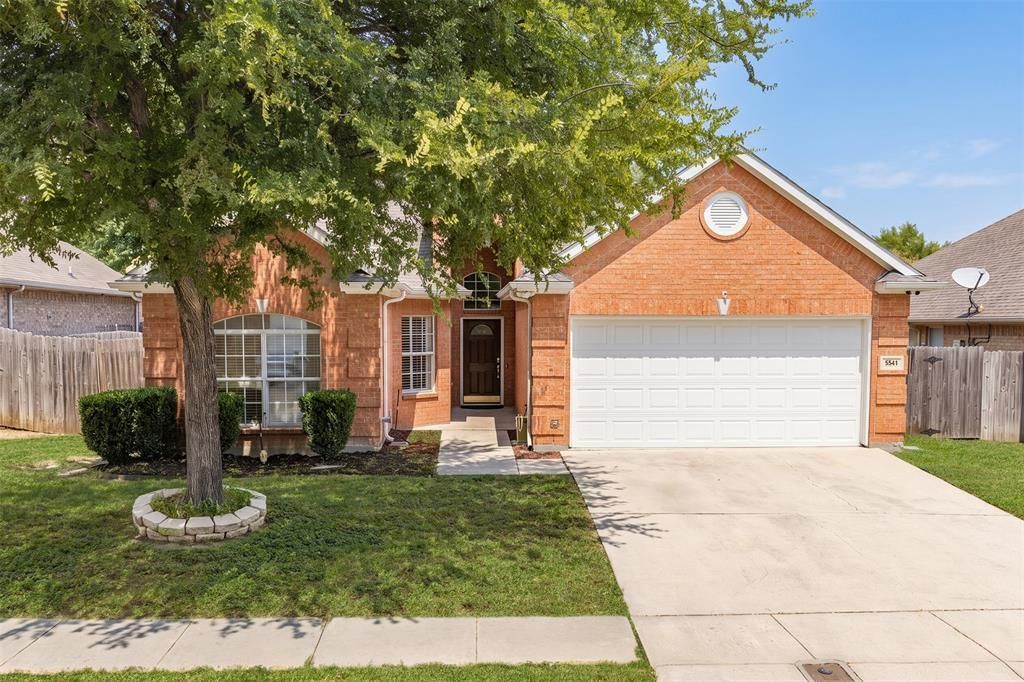
Beautifully updated and move-in ready, this single-story home in Park Glen offers fresh finishes, a functional floor plan and an incredibly convenient location in Keller ISD. Recent improvements include remodeled primary and hall bathrooms, updated flooring with no carpet anywhere in the home, and a full-house re-pipe with PEX for added peace of mind. The 3-bedroom, 2-bath layout features a split-bedroom design, giving the primary suite added privacy from the secondary bedrooms. A light-filled living area with fireplace flows into the kitchen and breakfast area, while a separate dining room provides additional space for entertaining or everyday living. Outside, enjoy a fenced backyard with plenty of room to relax, play or entertain, plus a 2-car garage. Located in the established Park Glen neighborhood with NO HOA. Near shopping, dining, parks and major commuting routes, this home offers the updates buyers are looking for in a location that makes everyday life easy.
Property Features
Property Type: Residential - Single Family
Cooling: Central Air, Electric
Fireplaces: 1
Garage: 2 car attached
Heating: Central, Fireplace(s)
Home Style: Traditional
Lot Size: 0.15 Acres
Roof Type: Asphalt, Shingle
Year Built: 2000
Amenities
Decorative Lighting
Eat-in Kitchen
High Speed Internet Available
Kitchen Island
Open Floorplan
Pantry
Walk-In Closet(s)
Feature Descriptions
Appliances: Dishwasher, Disposal, Gas Range, Plumbed For Gas in Kitchen
Exclusions: Security cameras, networking equipment
Exterior: Brick
Fencing: Back Yard, Wood
Fireplace: Gas, Gas Logs, Gas Starter
Flooring: Engineered Wood, Tile
Parcel#: 07371489
Parking: Driveway, Garage Door Opener, Garage Faces Front, Garage Single Door
Parking Notes: Driveway, Garage Door Opener, Garage Faces Front, Gar
Utilities: City Sewer, City Water, Electricity Available, Individual Gas Meter
Window: Window Coverings
Room Sizes
Dining Room: 12.00 x 11.00 Level - 1
Utility Room: 8.00 x 7.00 Level - 1
Kitchen: 13.00 x 13.00 Level - 1
Living Room: 26.00 x 25.00 Level - 1
Bedroom-Primary: 13.00 x 15.00 Level - 1
Bath-Primary: 12.00 x 8.00 Level - 1
Bedroom: 11.00 x 10.00 Level - 1
Bath-Full: 5.00 x 10.00 Level - 1
Bedroom: 11.00 x 10.00 Level - 1
Local Schools
Elementary School: Friendship
School District: Keller ISD
Listed By / Shown By
Listed By
Agency Name: Real Broker, LLC
Agency Contact: 214-862-0665
Agent Name: Stephanie Wilson
Shown By
Agency Title: Kelly, Realtors
Agency Phone: (254) 741-1500
Agency Email: info@kellyrealtors.com
Agency Text: (254) 717-6447

Estimate Your Payment
Estimated Payment
$ 954.03 per month $843.49 Principal & Interest $0.00 Property Tax (data not provided by mls) $110.54 Homeowner's Insurance
5541 Flynn Court | MLS# 21367652
This single family home located at 5541 Flynn Court, Fort Worth, TX 76137 is currently listed for sale with an asking price of $379,000. This property was built in 2000 and has 3 bedrooms and 2 full baths with 1853 sq. ft. Flynn Court is located in the Parkway At Park Glen Add subdivision within the Keller ISD school district. Search Parkway At Park Glen Add real estate on www.kellyrealtors.com today.