
BEDS3
BATHS2 full
SQUARE FEET1,851
MLS#21361482
STATUSActive
PROPERTY TYPERental - Single Family
SUBDIVISIONGlen Brooke Estates Ph 1
SCHOOLDenton ISD
Property Description
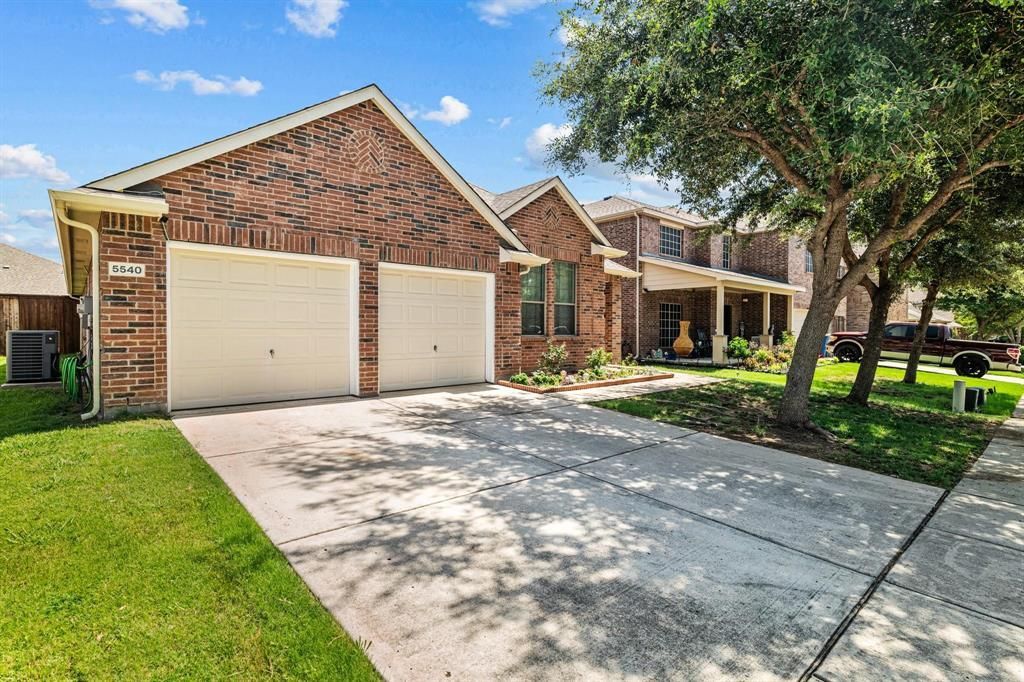
A major energy-saving benefit is the solar panel system installed in 2023, which can significantly reduce monthly electricity costs. Additional updates include a newer dishwasher, garbage disposal, AC, heater, and roof.Beautifully maintained and move-in ready 3-bedroom, 2-bath home in desirable Glenbrooke Estates. This immaculate home features fresh interior paint, upgraded ceiling fans, ceramic tile flooring in all common areas, and a private office with French doors. The spacious kitchen offers granite countertops, upgraded cabinetry, stainless steel sink, and black and stainless-steel appliances.The primary suite features an oversized soaking tub, separate shower, and walk-in closet. Enjoy the spacious backyard with a covered patio overlooking the greenbelt and walking trails connecting to Windsong Ranch.Excellent location with easy access to the Dallas North Tollway, Highway 380, shopping, dining, and entertainment. Glenbrooke Estates offers a community pool, playground, greenbelts, and walking trails.
Property Features
Property Type: Rental - Single Family
Cooling: Central Air, Electric
Fireplaces: 1
Garage: 2 car attached
Heating: Active Solar, Central
Home Style: Traditional
Lot Size: 0.14 Acres
Roof Type: Composition
Stories: 1.0
Year Built: 2008
Amenities
Built-in Features
Cable TV Available
Granite Counters
High Speed Internet Available
Pantry
Covered Patio/Porch
Feature Descriptions
Appliances: Dishwasher, Disposal, Electric Range, Microwave
Days on Site: 20
Exterior: Brick, Wood
Fencing: Wood
Fireplace: Wood Burning
Flooring: Ceramic Tile
Green Features: HVAC, Low Flow Commode, Solar Electric System - Leased, Thermostat, Windows
HOA Fee: 44/ Monthly
Parcel#: R525250
Parking: Garage, Garage Door Opener
Parking Notes: Garage, Garage Door Opener
Patio/Porch: Covered
Pets Allowed: Breed Restrictions
Utilities: City Sewer, City Water
Local Schools
Elementary School: Savannah
School District: Denton ISD
Listed By / Shown By
Listed By
Agency Name: RE/MAX Dallas Suburbs
Agency Contact: 972-991-1616
Agent Name: Gisela Ruelas
Shown By
Agency Title: Kelly, Realtors
Agency Phone: (254) 741-1500
Agency Email: info@kellyrealtors.com
Agency Text: (254) 717-6447

5540 Crestwood Drive | MLS# 21361482
This property located at 5540 Crestwood Drive, Prosper, TX 75078 is currently listed for rent with an asking price of $2,250 / Monthly. Crestwood Drive is located within the Denton ISD school district. Search Prosper real estate on www.kellyrealtors.com today.