
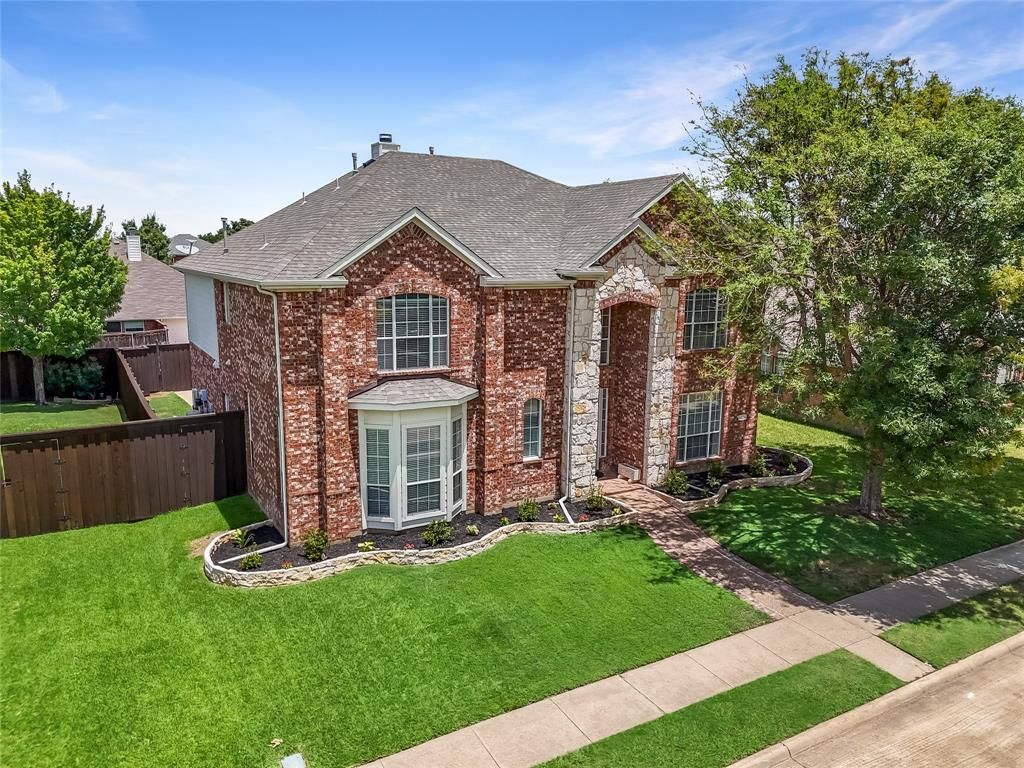
BEDS5
BATHS3 full 1 partial
SQUARE FEET3,615
MLS#21332740
STATUSActive
PROPERTY TYPEResidential - Single Family
SUBDIVISIONLegend Crest Ph VI
SCHOOLLewisville ISD
Property Description
2ND LARGEST HOUSE FOR SALE IN THE COVETED LEGENDS COMMUNITY AT 3,516 SQFT + HAS A POOL, 5 BEDROOMS, 4 BATHROOMS, MOTORIZED GATE-ENCLOSED BACKYARD, AND A FEW STEPS TO A PARK AND WALKING TRAIL. Priced so you can make this home your own, this impeccably maintained original-owner home has plenty of updates including 16 Seer HVAC replaced in 2024, 30-Year Architectural Shingle Roof in 2018, newer Attic Insulation, 50-Gallon Water Heater in 2017, New Paint inside and out in 2026, Custom Built-ins in the upstairs Bedroom Office, Newer Carpet for Stairs and 2nd Floor, and more. Downstairs has 2 Large Living Areas and one has Vaulted Ceilings with Fireplace and Windows overlooking the Pool and Spa. The kitchen has an Island, 42-inch Cabinets, Pantry, Breakfast Bar, and Kitchen Nook with Surrounding Window Bench Seating. Primary Bedroom on 1st Floor with 2 Walk-in Closets, Bay Window, and Ensuite Bathroom with Corner Soaking Tub, Separate Shower, 2 sinks with Vanity. Upstairs has a 400 sqft Gameroom, 4 Bedrooms, 2 Bathrooms, and plenty of Closet Space. Other features include pegboard walls in Garage, 10-foot ceiling in Garage, Irrigation System, + Laundry Room with space for Freezer. Legends has very low HOA dues, Multiple Parks and Playgrounds, Luxury Community Pool with Adult Pool, and offers easy access to 121, Tollway, Lake Lewisville, Grandscape, Costco, and Hawaiian Waters Waterpark. Vacant and easy to show + Video and 3D Tour are available online.
Property Features
Property Type: Residential - Single Family
Cooling: Ceiling Fan(s), Central Air, Electric, Roof Turbine(s
Fireplaces: 1
Garage: 2 car attached
Heating: Central, Fireplace(s), Natural Gas, Zoned
Home Style: Traditional
Lot Size: 0.16 Acres
Roof Type: Composition, Shingle
Year Built: 2001
Amenities
Built-in Features
Cable TV Available
Chandelier
Decorative Lighting
Eat-in Kitchen
Flat Screen Wiring
High Speed Internet Available
Kitchen Island
Open Floorplan
Pantry
Vaulted Ceiling(s)
Walk-In Closet(s)
Covered Patio/Porch
Rain Gutters
Lighting
Private Entrance
Private Yard
Feature Descriptions
Accessibility: Accessible Bath - Full, Accessible Bath - Half+Hall, Accessible Bedroom, Accessible Doors, Accessible Electrical and Environmental Controls, Accessible Entrance, Accessible Hallway(s), Accessible Kitchen
Appliances: Dishwasher, Disposal, Electric Oven, Gas Cooktop, Gas Water Heater, Ice Maker, Microwave, Plumbed For Gas in Kitchen, Refrigerator, Vented Exhaust Fan, Warming Drawer
Community Features: Community Pool, Curbs, Greenbelt, Jogging Path/Bike Path, Park, Playground, Pool, Sidewalks
Exterior: Brick, Cedar, Concrete, Rock/Stone, Siding, Wood
Fencing: Back Yard, Fenced, Full, Gate, High Fence, Privacy, Wood
Fireplace: Den, Family Room, Gas, Gas Starter, Great Room, Living Room, Wood Burning
Flooring: Carpet, Ceramic Tile, Combination, Laminate, Tile, Varies
Green Features: 12 inch+ Attic Insulation, Construction, Doors, Exposure/Shade, HVAC, Insulation, Lighting, Rain / Freeze Sensors, Roof, Thermostat, Waterheater, Windows
HOA Fee: 532/ Annually
Laundry: Electric Dryer Hookup, In Hall, Utility Room, Full Size W/D Area, Dryer Hookup, Washer Hookup, On Site
Lot: Cleared, Few Trees, Interior Lot, Landscaped, Level, Lrg. Backyard Grass, Sprinkler System, Subdivision
Other Equipment: Irrigation Equipment
Parcel#: R232220
Parking: Additional Parking, Alley Access, Concrete, Covered, Direct Access, Driveway, Electric Gate, Enclosed, Garage, Garage Door Opener, Garage Double Door, Garage Faces Rear, Garage Single Door, Inside Entrance, Kitchen Level, Lighted, Off Street, On Site, Private, Secured, Side
Parking Notes: Additional Parking, Alley Access, Concrete, Covered, D
Patio/Porch: Covered, Front Porch, Patio, Rear Porch
Pool: Gunite, Heated, In Ground, Outdoor Pool, Pool/Spa Combo, Private, Pump, Separate Spa/Hot Tub, Sport, Water Feature, Waterfall
Swimming Pool: Yes
Utilities: All Weather Road, Alley, Cable Available, City Sewer, City Water, Co-op Electric, Community Mailbox, Concrete, Curbs, Electricity Available, Electricity Connected, Individual Gas Meter, Individual Water Meter, Natural Gas Available, Phone Available, Sewer Available, Side
Window: Bay Window(s), Window Coverings
Local Schools
Elementary School: Morningside
School District: Lewisville ISD
Listed By / Shown By
Listed By
Agency Name: Compass RE Texas, LLC
Agency Contact: 972-532-6336
Agent Name: Christopher Ohlig
Shown By
Agency Title: Kelly, Realtors
Agency Phone: (254) 741-1500
Agency Email: info@kellyrealtors.com
Agency Text: (254) 717-6447

Estimate Your Payment
Estimated Payment
$ 1,447.41 per month $1,279.70 Principal & Interest $0.00 Property Tax (data not provided by mls) $167.71 Homeowner's Insurance
5536 Rock Canyon Road | MLS# 21332740
This single family home located at 5536 Rock Canyon Road , The Colony, TX 75056 is currently listed for sale with an asking price of $575,000. This property was built in 2001 and has 5 bedrooms and 3 full and 1 partial baths with 3615 sq. ft. Rock Canyon Road is located in the Legend Crest Ph VI subdivision within the Lewisville ISD school district. Search Legend Crest Ph VI real estate on www.kellyrealtors.com today.