
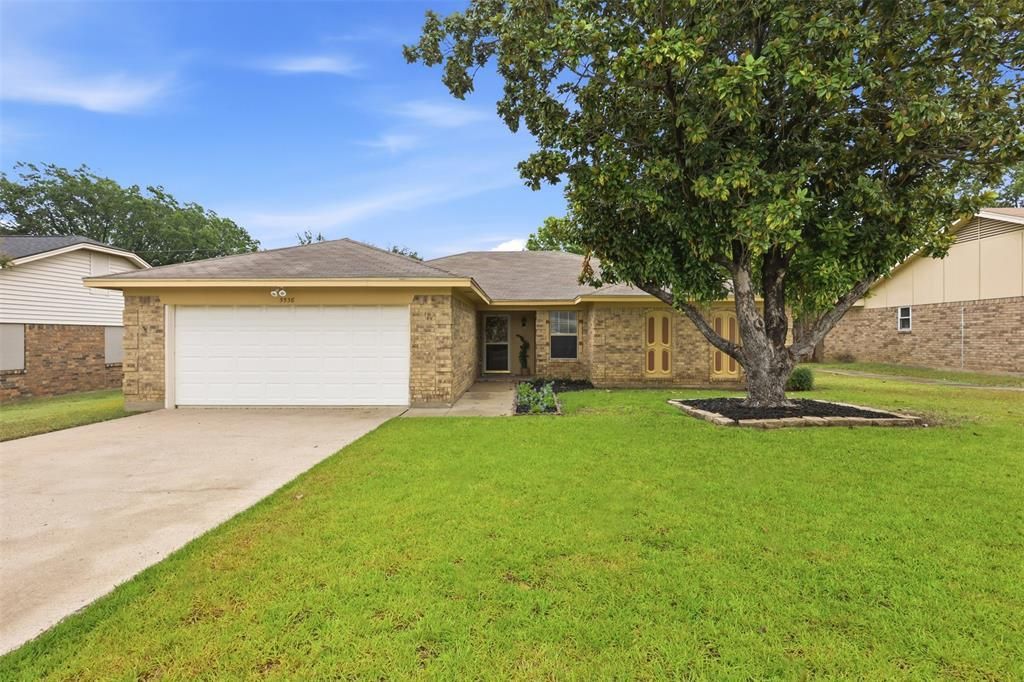
BEDS3
BATHS2 full
SQUARE FEET1,786
MLS#21328960
STATUSActive
PROPERTY TYPEResidential - Single Family
SUBDIVISIONHoliday West Add
SCHOOLBirdville ISD
Property Description
Fresh updates, a functional layout, and an unbeatable location make this North Richland Hills home one you won't want to miss! Offering 3 bedrooms, 2 full baths, and a long list of improvements, this home is move-in ready and full of charm.The beautifully updated kitchen features quartz countertops, bright white cabinetry, stainless steel appliances, and a cozy eat-in dining area that's perfect for everyday meals. The spacious living room welcomes you with soaring vaulted ceilings and a stunning brick fireplace, creating a warm and inviting space to gather.The oversized primary suite offers a true retreat with an additional flex space that's ideal for a home office, nursery, reading nook, workout area, or whatever fits your lifestyle. Two additional bedrooms and a well-appointed second bath provide plenty of room for family or guests.Step outside to enjoy the covered patio and open deck, making entertaining, grilling, or relaxing outdoors a breeze. Conveniently located with easy access to shopping, dining, and major highways, and situated in highly regarded Birdville ISD, this beautifully updated home checks all the boxes!
Property Features
Property Type: Residential - Single Family
Cooling: Central Air, Electric
Fireplaces: 1
Garage: 2 car attached
Heating: Central, Electric
Home Style: Traditional
Lot Size: 0.19 Acres
Roof Type: Composition
Year Built: 1980
Amenities
High Speed Internet Available
Walk-In Closet(s)
Covered Patio/Porch
Private Yard
Feature Descriptions
Appliances: Dishwasher, Disposal, Electric Oven, Electric Range, Microwave
Days on Site: 2
Exterior: Brick
Fencing: Back Yard, Wood
Fireplace: Brick, Living Room
Flooring: Carpet, Ceramic Tile
Laundry: Utility Room
Lot: Few Trees, Interior Lot
Parcel#: 01327496
Parking: Driveway, Garage, Garage Faces Front
Parking Notes: Driveway, Garage, Garage Faces Front
Patio/Porch: Covered, Deck
Utilities: City Sewer, City Water, Electricity Connected
Local Schools
Elementary School: Holiday
School District: Birdville ISD
Listed By / Shown By
Listed By
Agency Name: Martin Realty Group
Agency Contact: 817-697-3141
Agent Name: Amanda Pullen
Shown By
Agency Title: Kelly, Realtors
Agency Phone: (254) 741-1500
Agency Email: info@kellyrealtors.com
Agency Text: (254) 717-6447

Estimate Your Payment
Estimated Payment
$ 855.86 per month $756.69 Principal & Interest $0.00 Property Tax (data not provided by mls) $99.17 Homeowner's Insurance
5536 Meadow Oak Street | MLS# 21328960
This single family home located at 5536 Meadow Oak Street , North Richland Hills, TX 76180 is currently listed for sale with an asking price of $340,000. This property was built in 1980 and has 3 bedrooms and 2 full baths with 1786 sq. ft. Meadow Oak Street is located in the Holiday West Add subdivision within the Birdville ISD school district. Search Holiday West Add real estate on www.kellyrealtors.com today.