
BEDS4
BATHS1 full
SQUARE FEET1,218
MLS#1996576
STATUSActive
PROPERTY TYPERental - Single Family
SUBDIVISIONIndian Creek
SCHOOLSouthwest ISD
Property Description
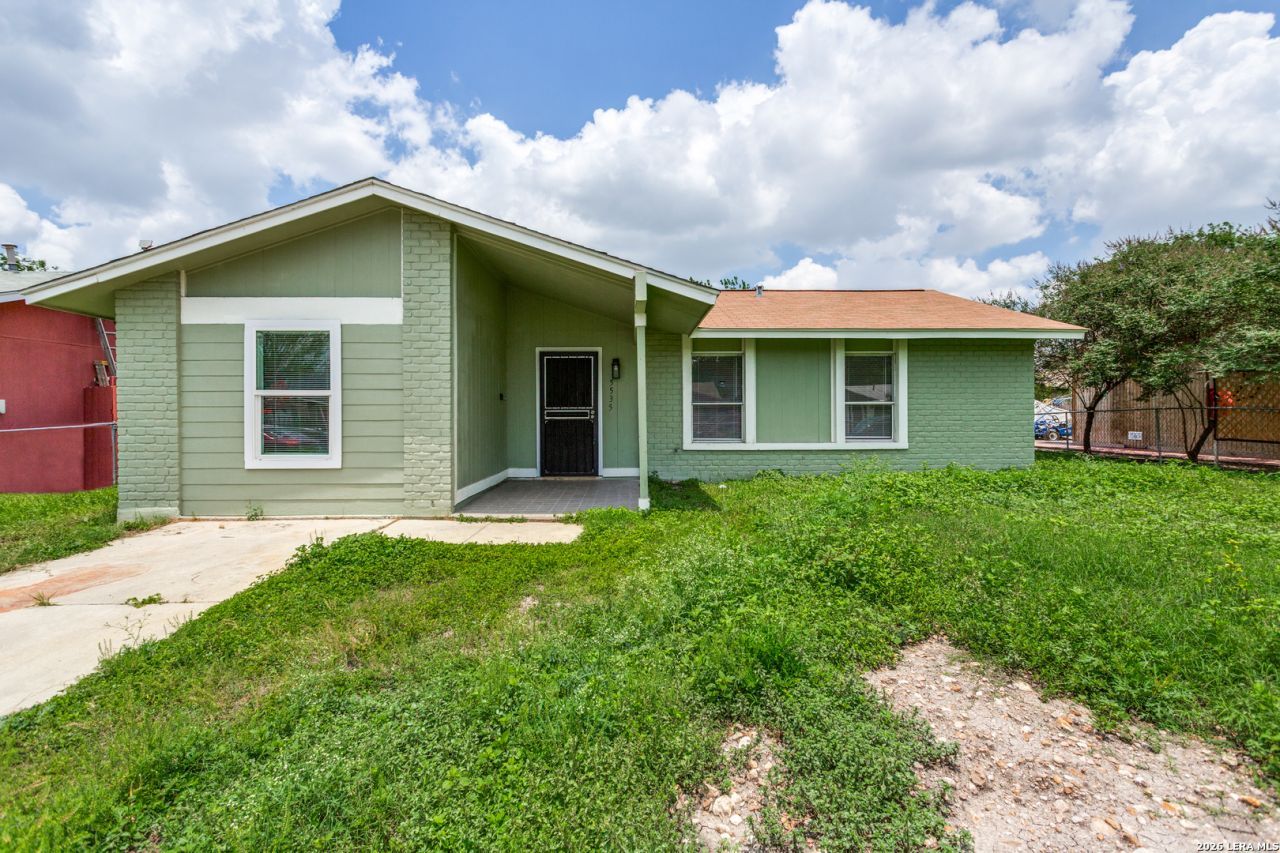
Welcome to 5535 Red Sky Street in beautiful San Antonio, Texas! This recently remodeled home offers the perfect blend of comfort, style, and functionality. Step inside to discover a spacious living area, filled with natural light, and modern finishes throughout. The chef-inspired kitchen features granite countertops, stainless steel appliances, and ample cabinet space. The spacious primary suite provides a relaxing retreat with a generous walk-in closet. Additional bedrooms offer flexibility for guests, a home office, or growing families. Enjoy outdoor living in the private backyard with plenty of space for gatherings, pets, or future customization. Conveniently located near shopping, dining, parks, and major highways, this home combines peaceful neighborhood living with easy access to everything San Antonio has to offer. This home is also available for sale.
Property Features
Property Type: Rental - Single Family
Cooling: One Central
Fuel Type: Electric
Heating: Central
Home Style: One Story, Traditional
Lot Size: 0.14 Acres
Roof Type: Composition
Year Built: 1976
Feature Descriptions
Builder Name: N/A
Days on Site: 60
Exterior: Brick, Siding, Cement Fiber,1 Side Masonry
Exterior: None
Foundation: Slab
Inclusions: Ceiling Fans, Washer Connection, Dryer Connection, Microwave Oven, Stove/Range, Smoke Alarm, Electric Water Heater, City Garbage service
Interior: One Living Area, Utility Room Inside,1st Floor Lvl/No Steps, Converted Garage, Cable TV Available, High Speed Internet, Laundry Main Level, Laundry Room, Walk in Closets
Lot: Level
Lot Dimensions: 104x60
Miscellaneous: Also For Sale
Neighborhood Amenities: None
Parking: Converted Garage
Pool/Spa: None
Type: Single Family Detached
Water/Sewer: City
Windows: All Remain
Room Sizes
Bedroom 2: 11 X 9
Bedroom 3: 11 X 9
Bedroom 4: 13 X 12
Kitchen: 13 X 11
Living Room: 16 X 11
Utility Room: 13 X 10
E X try: 10 X 4
Local Schools
High School: Legacy High School
Middle School: Mc Auliffe Christa
Elementary School: Indian Creek
School District: Southwest ISD
Listed By / Shown By
Listed By
Agency Name: Spring House Realty
Agency Phone: (817) 600-2400
Shown By
Agency Title: Kelly, Realtors
Agency Phone: (254) 741-1500
Agency Email: info@kellyrealtors.com
Agency Text: (254) 717-6447

5535 Red Sky St | MLS# 1996576
This property located at 5535 Red Sky St, San Antonio, TX 78242 is currently listed for rent with an asking price of $1,350 / Monthly. Red Sky St is located within the Southwest ISD school district. Search San Antonio real estate on www.kellyrealtors.com today.